13300 E Via Linda 2056
SEE ALL PHOTOS
13300 E Via Linda 2056
Courtesy of Goddes Homes
Sold

13300 E Via Linda 2056

13300 E Via Linda Drive 2056, Scottsdale, AZ 85259

$670,000
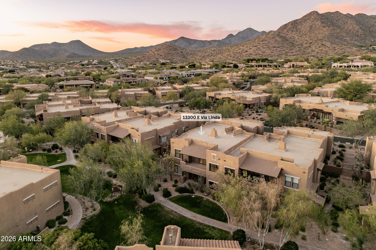
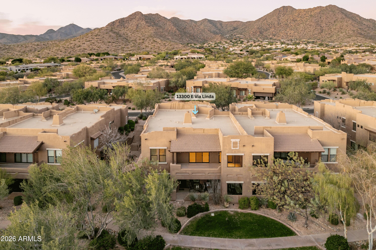
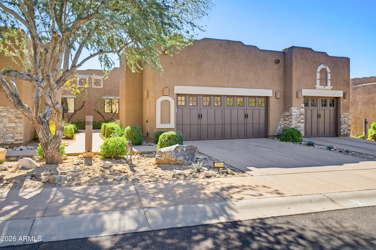
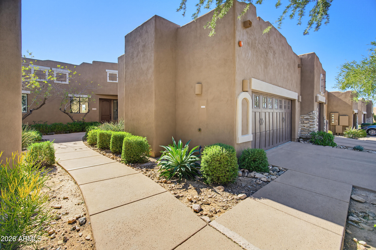
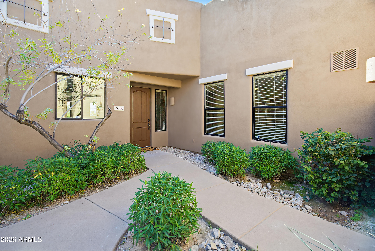
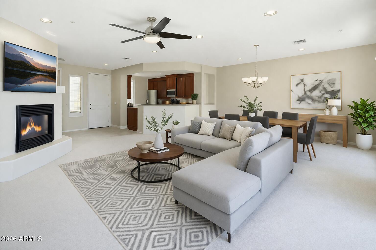
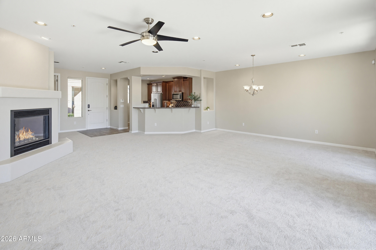
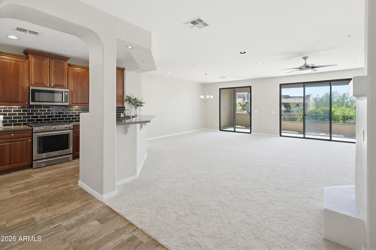
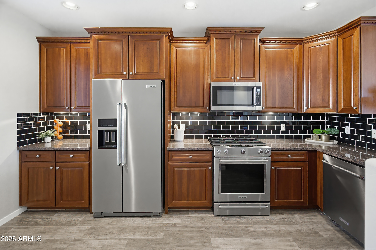
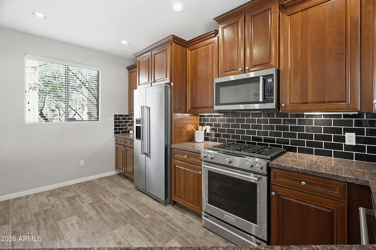
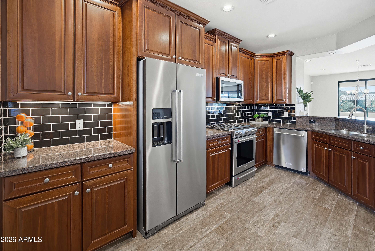
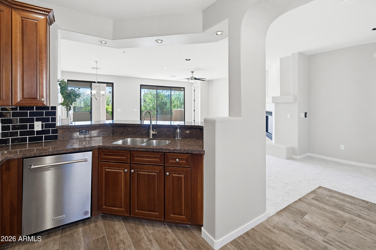
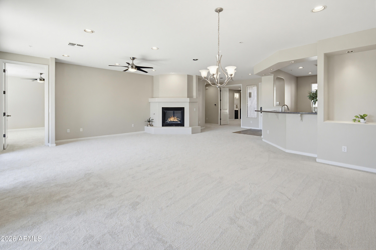
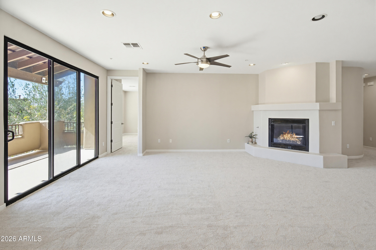
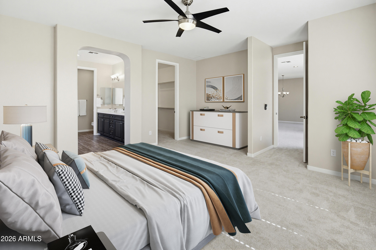
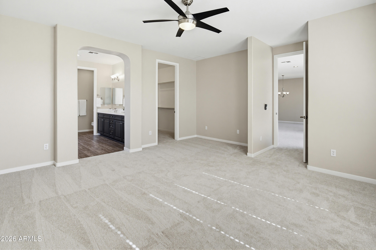
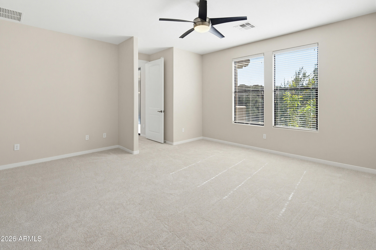
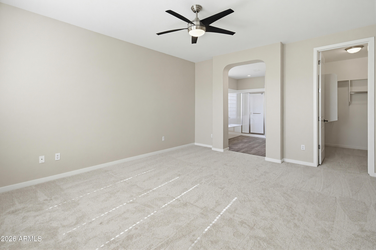
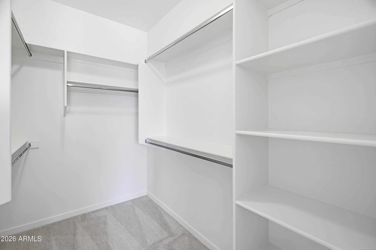
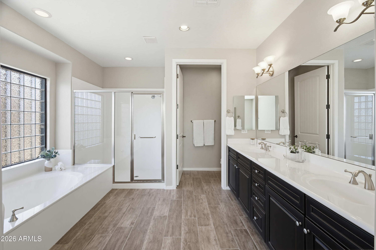
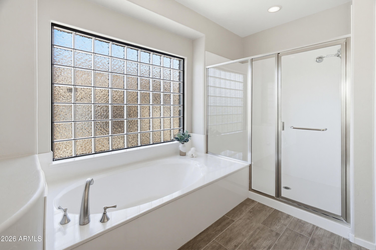
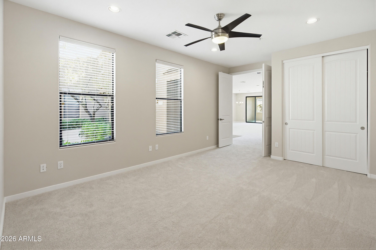
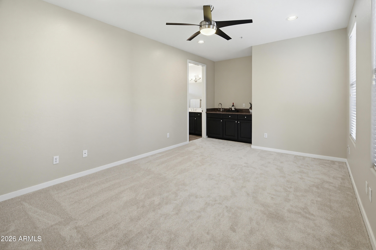
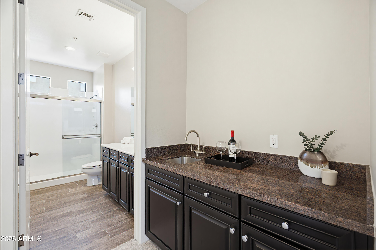
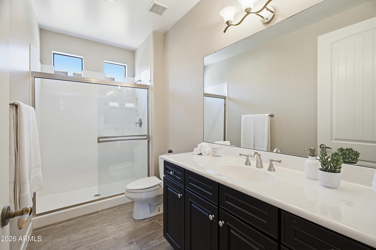
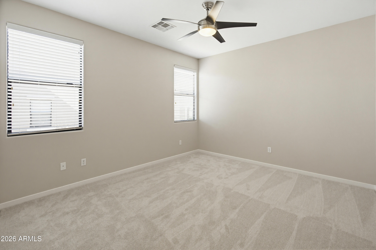
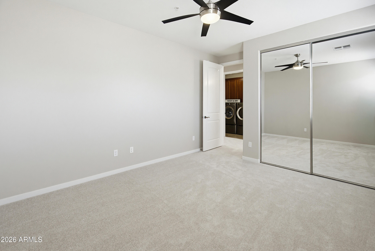
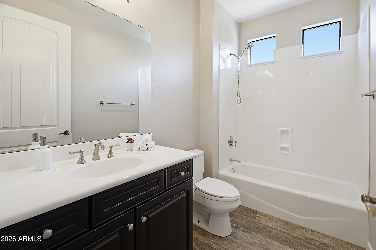
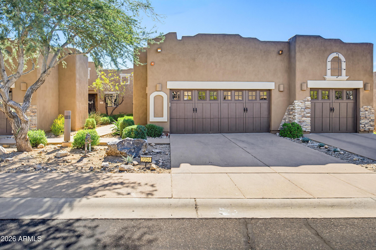
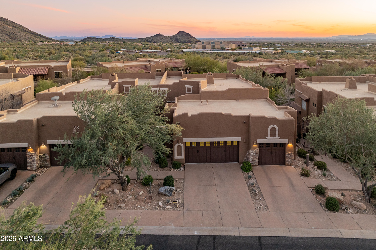
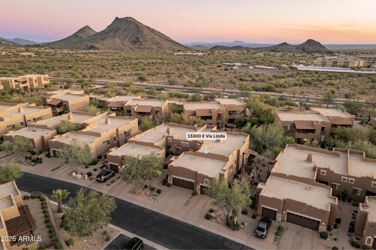
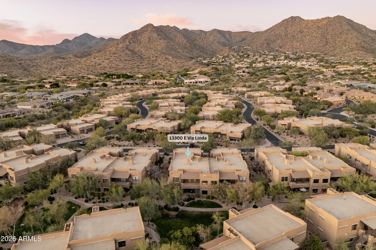
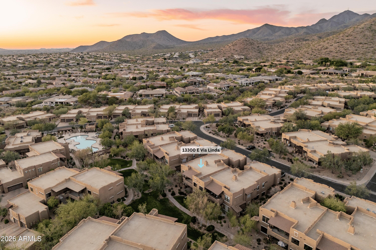
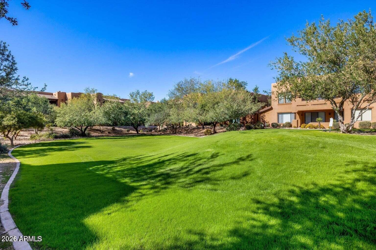
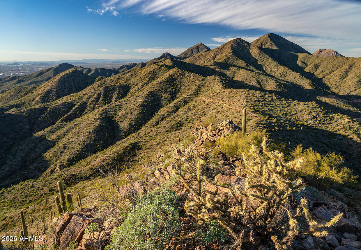
Set against a stunning mountain backdrop, this beautifully updated single-level (no steps) townhome is priced to sell (below recent comps). The well designed floor plan is designed for both comfort & flexibility. Featuring a desirable split-bedroom floor plan, this 3-bedroom, 3-bath, 2-car (easy access) garage home provides privacy where you want it and open, connected spaces where you need it most, all with no interior OR exterior steps. Fresh interior paint and newly installed carpet create a bright, move-in-ready feel, while high ceilings and expansive living areas enhance the sense of space and natural light throughout. A gas fireplace anchors the main living area, adding warmth and character to the open-concept design that seamlessly blends everyday living with effortless entertaining The kitchen sits at the heart of the home, offering generous workspace, a casual breakfast bar, and clear sightlines to the living and dining areas - ideal for gatherings large or small. The primary suite serves as a private retreat, featuring a walk-in closet, dual vanities, soaking tub, separate shower, and private water closet.

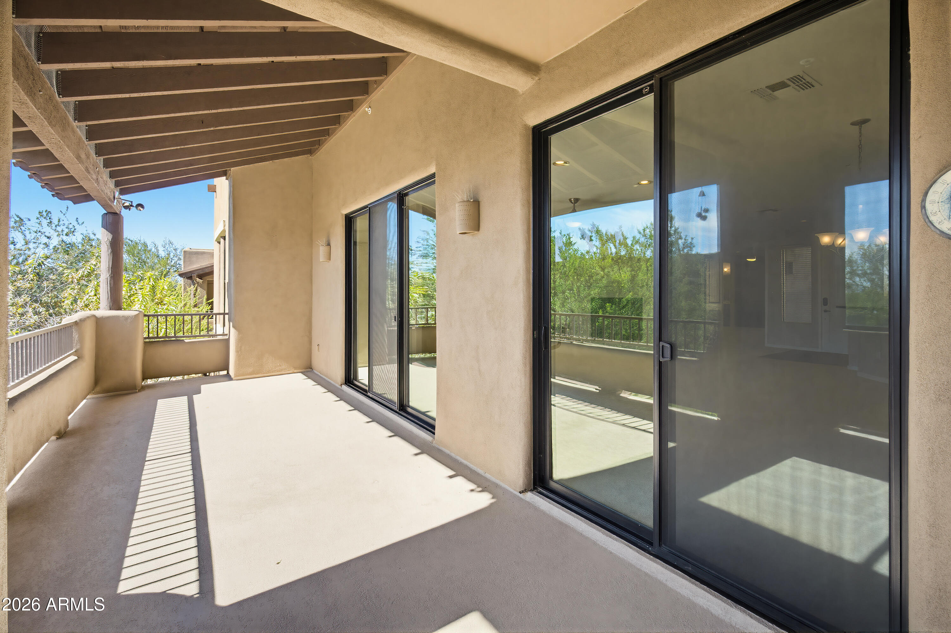
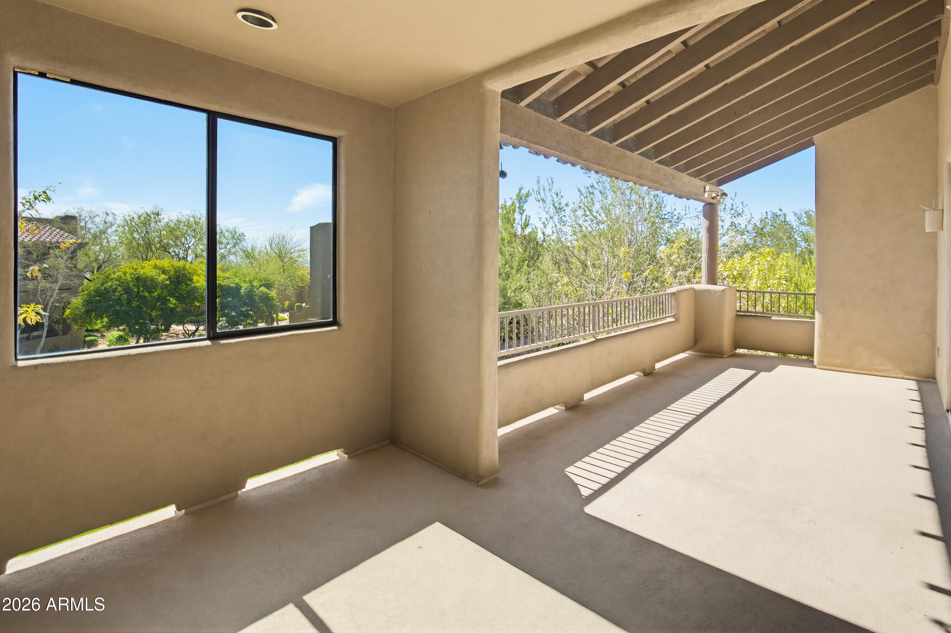
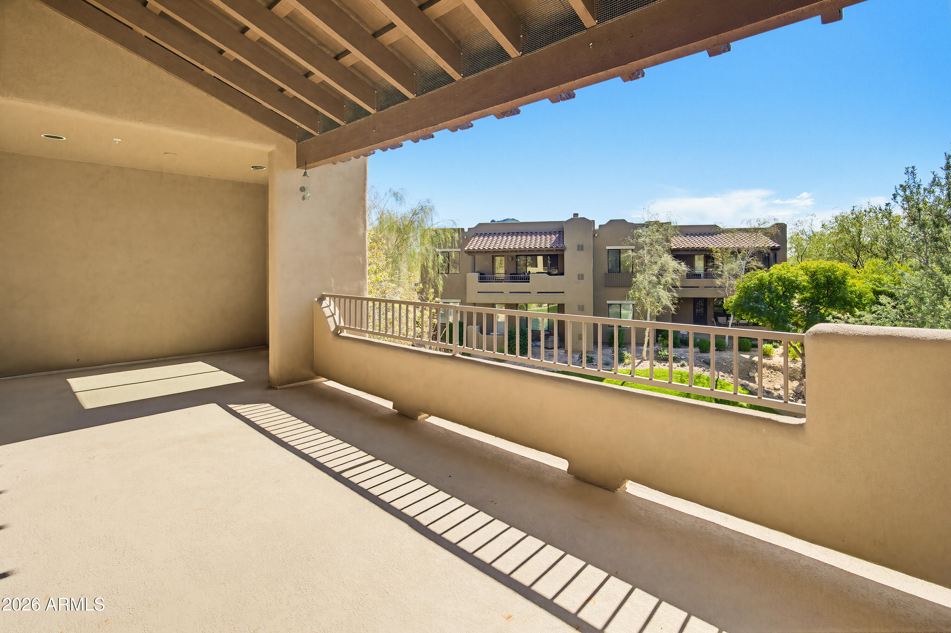
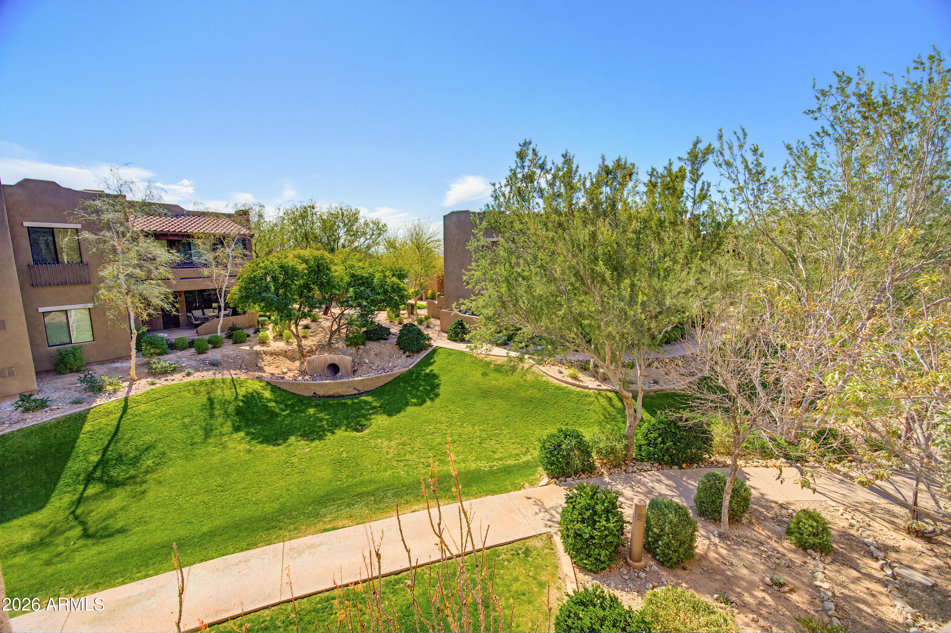
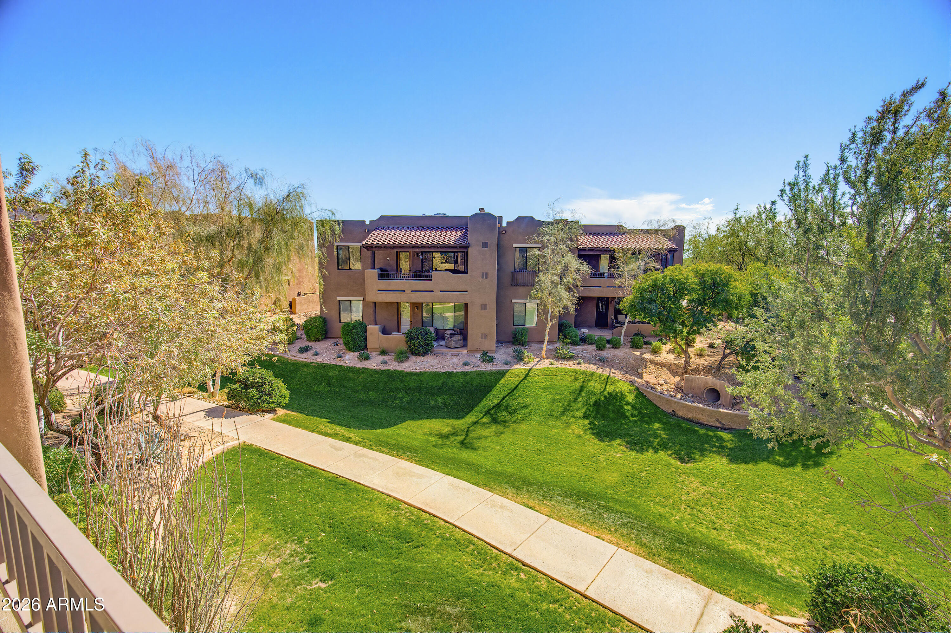
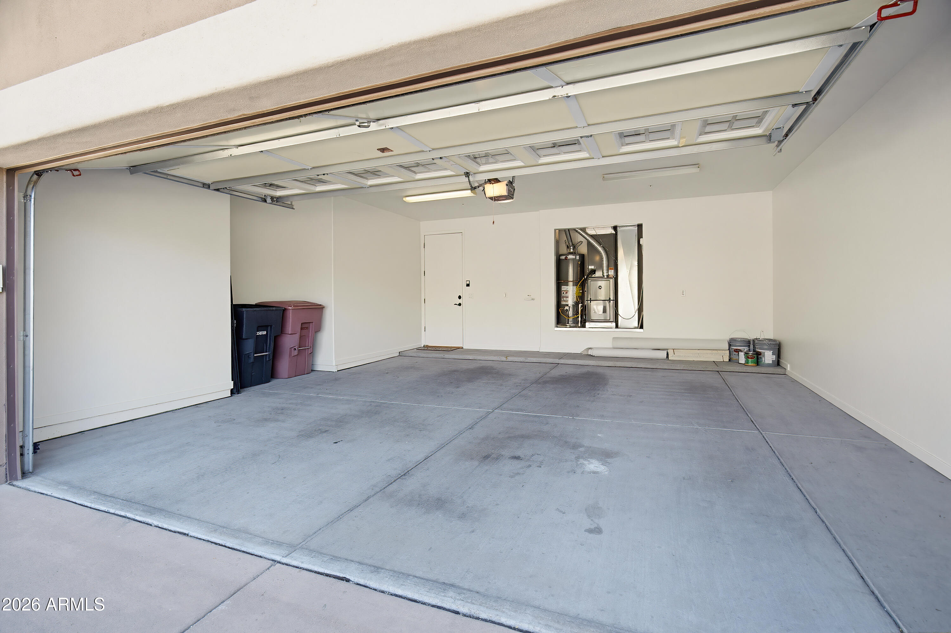
Step outside to a large south-facing patio that captures abundant sunlight and showcases beautiful mountain views, the perfect setting for morning coffee or evening relaxation. Additional highlights include a spacious two-car garage, newer appliances (2022) and a newer HVAC (2024) for added peace of mind.

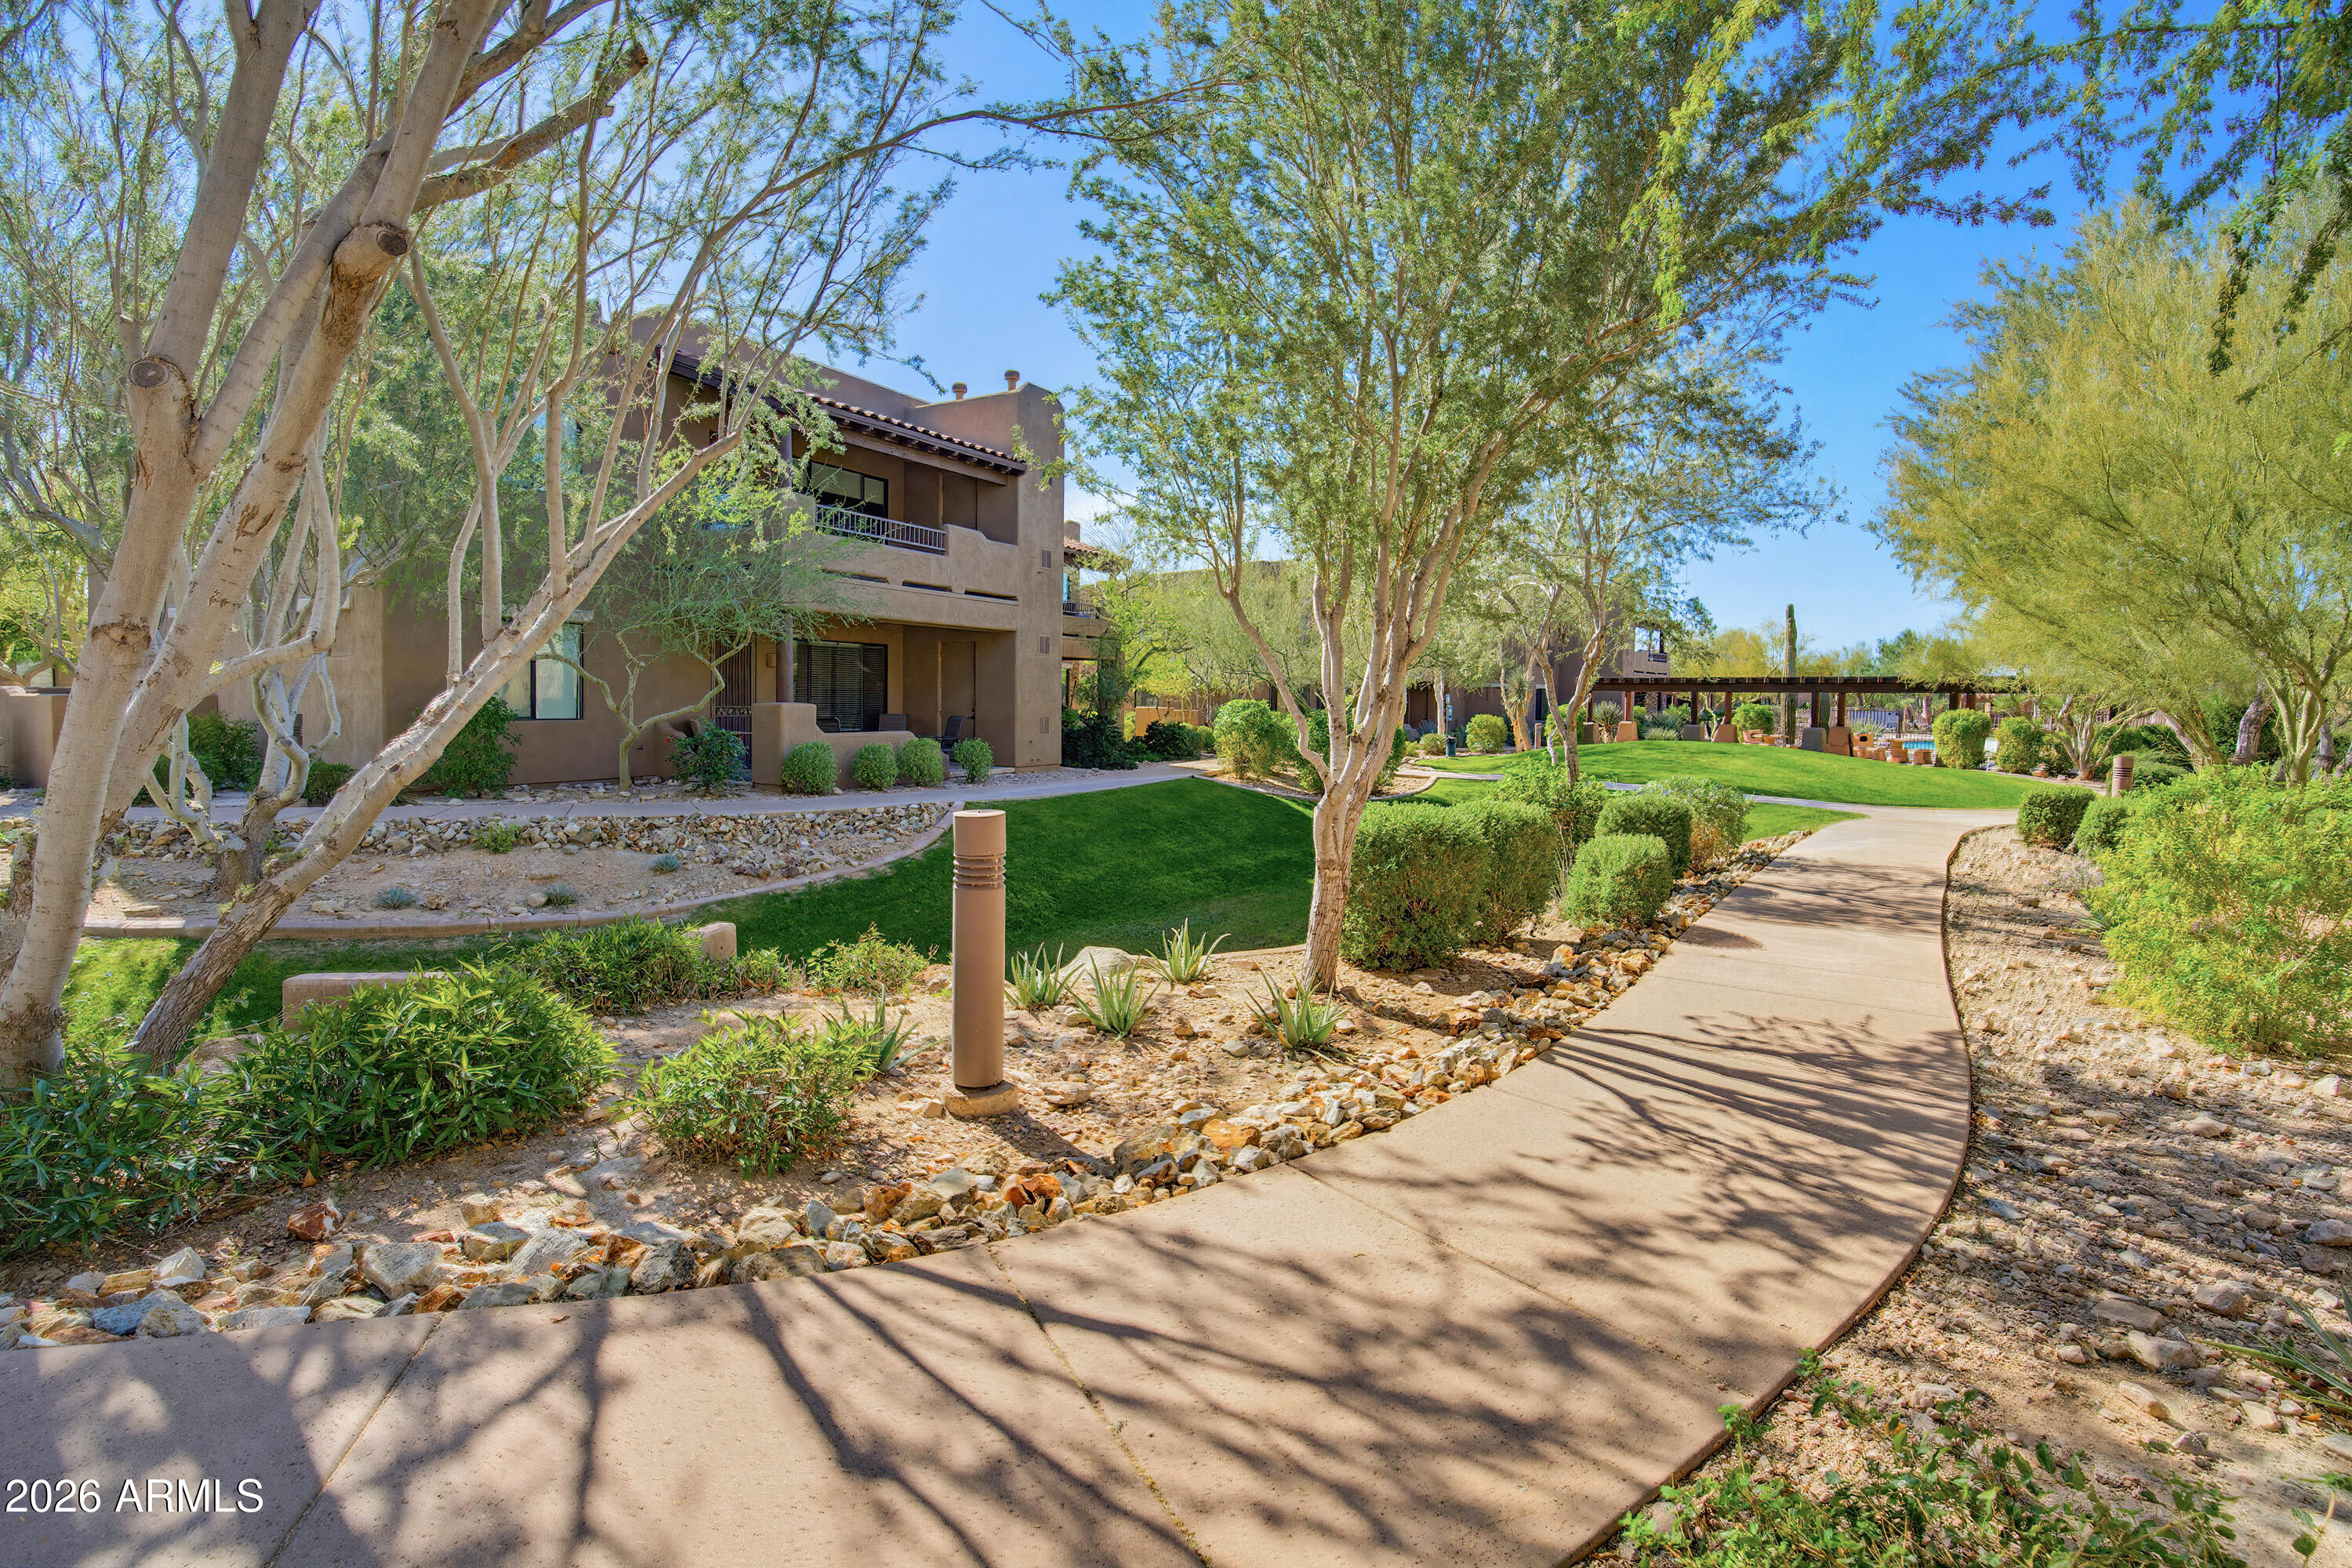
Ideally located near premier hiking trails, renowned golf courses, upscale shopping & dining, and just minutes from the Mayo Clinic, this home also offers access to the highly regarded BASIS Scottsdale and BASIS Scottsdale Primary schools. A rare combination of single-level living, thoughtful updates, and scenic views, this property delivers a lifestyle defined by convenience, natural beauty, and relaxed sophistication. Wonderful unit at a great price (listed below comps).

3
beds

3
baths

2,042 Sq.Ft. LIVING AREA

2,052 Sq.Ft. lot

Brad Goddes

Brad Goddes

Features & Amenities

Interior

  • total bedrooms3
  • Total bathrooms3
  • full bathrooms3
  • Flooring Carpet, Tile
  • Fireplace Living Room
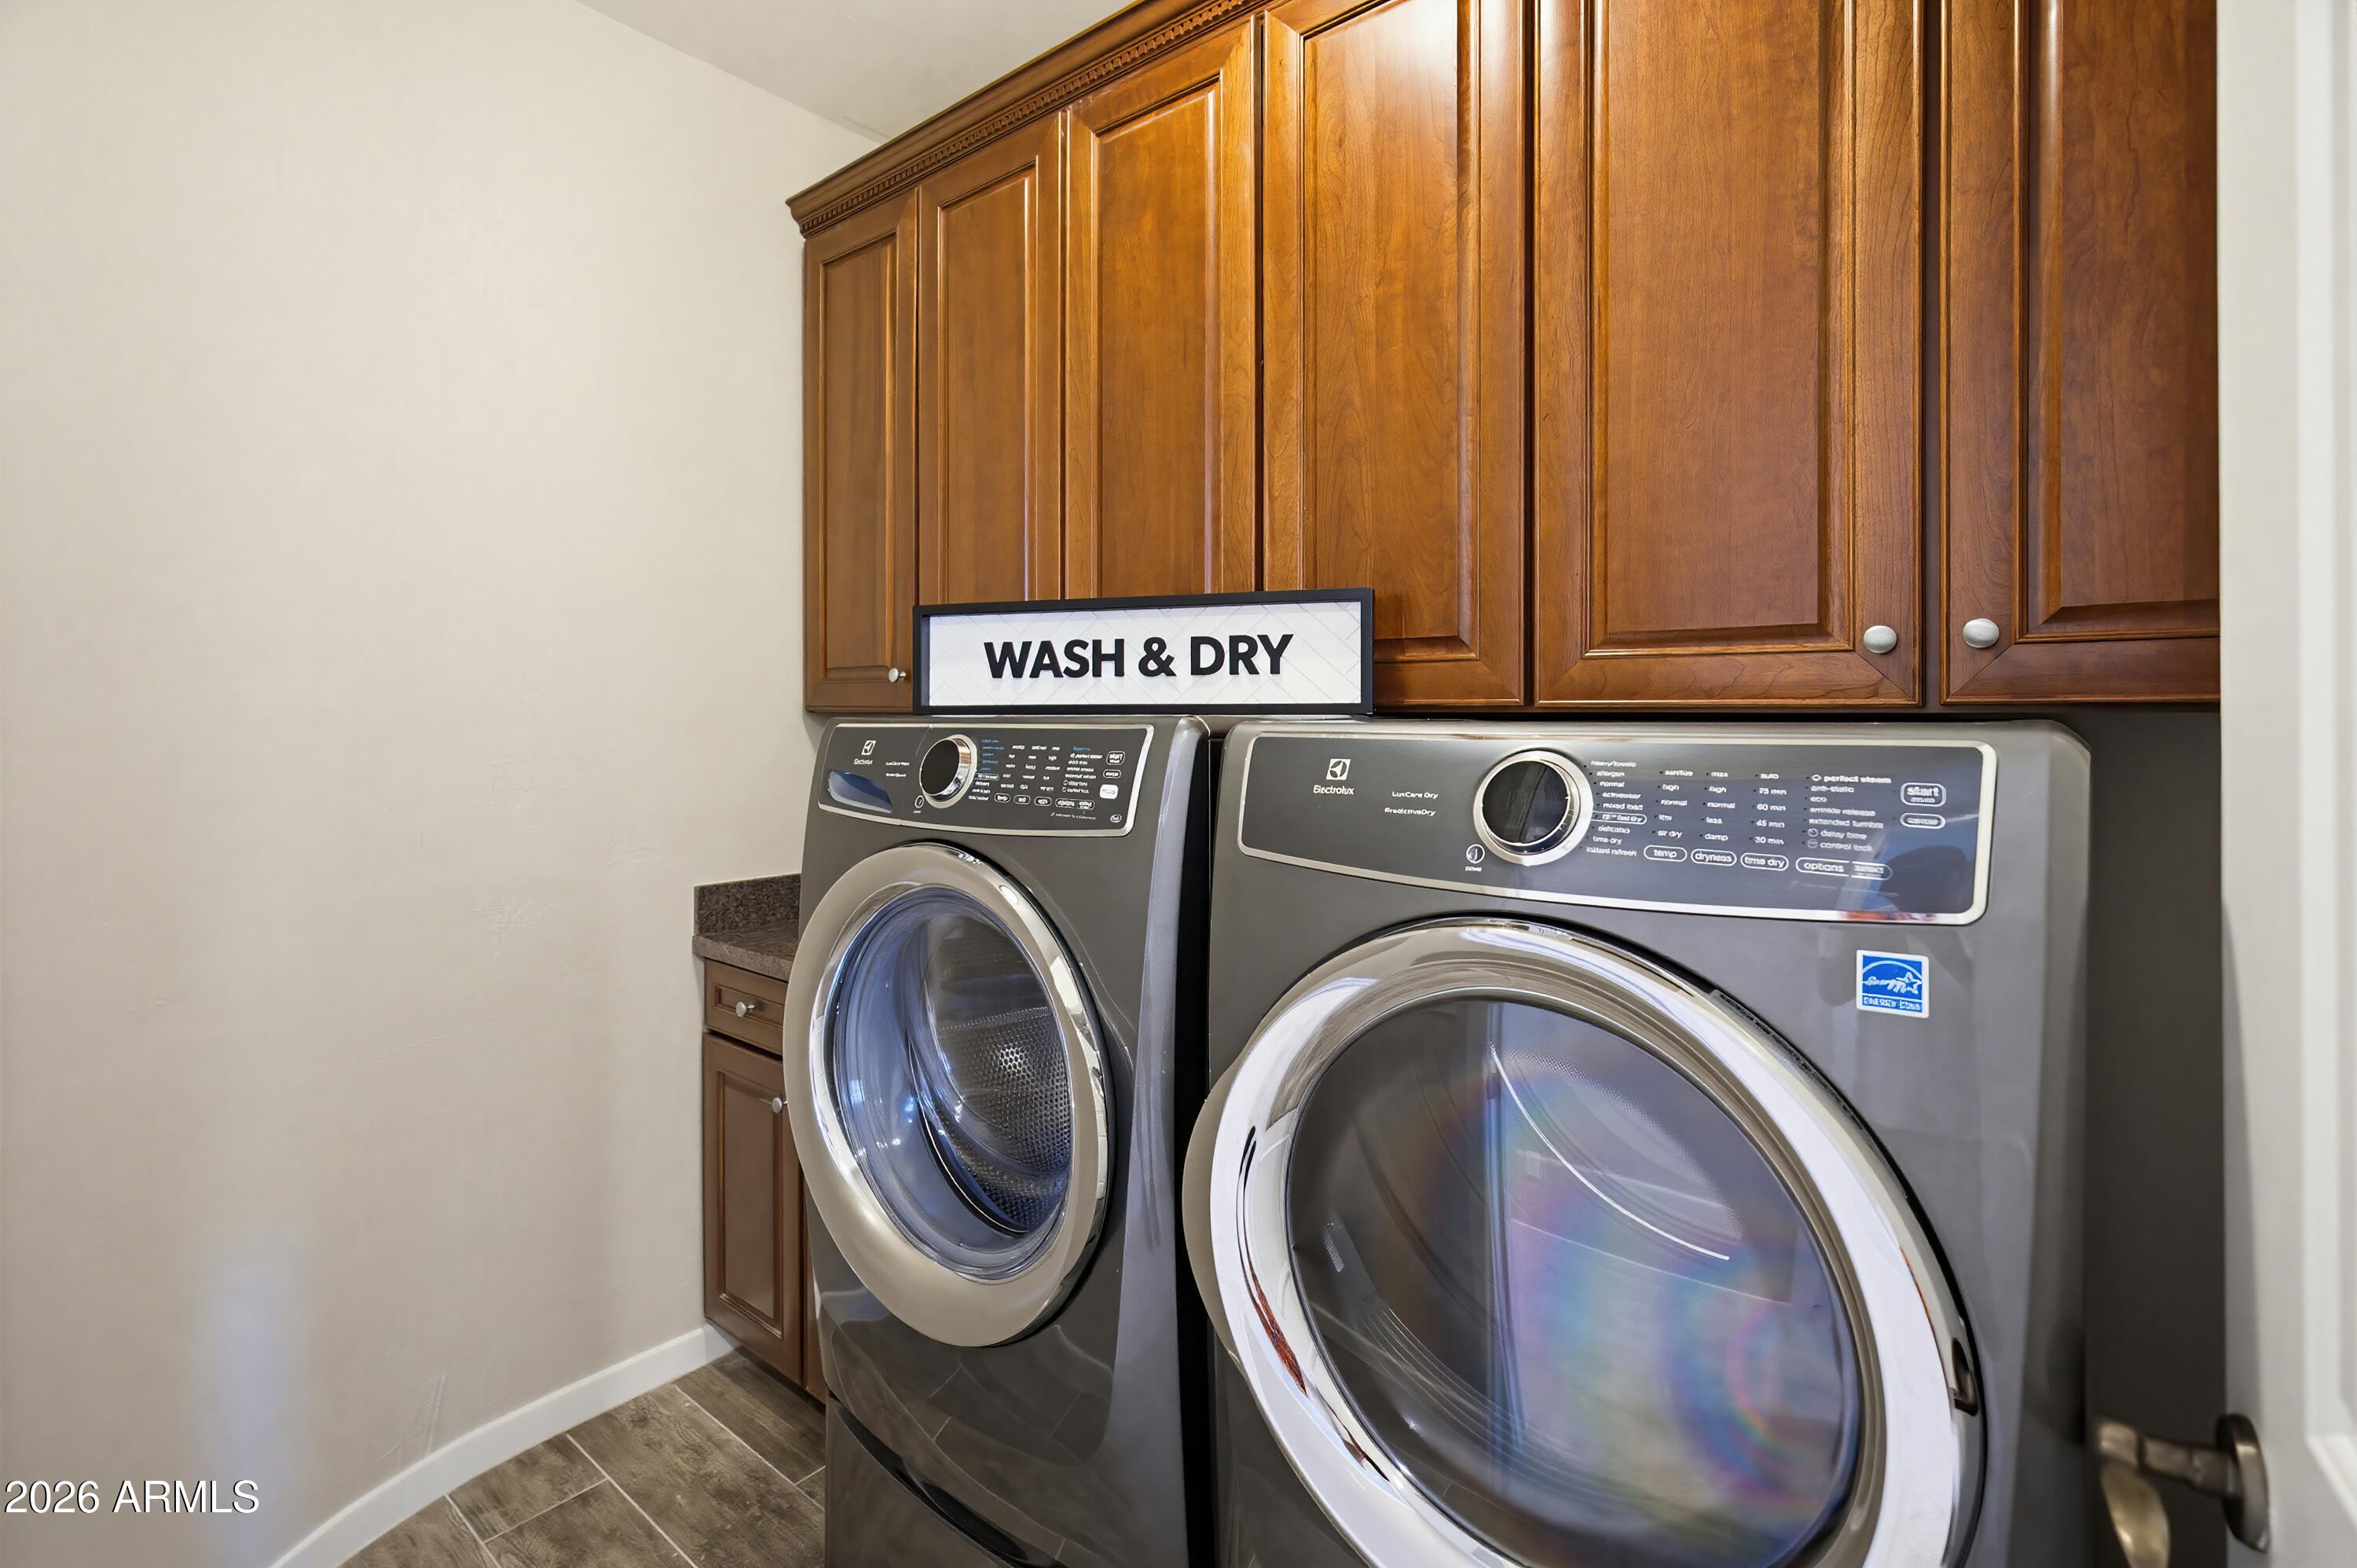
  • APPLIANCES Dryer, Washer, Refrigerator, Dishwasher, Disposal, Gas Range, Gas Oven
  • other interior Features High Speed Internet, Granite Counters, Double Vanity, Breakfast Bar, No Interior Steps, Vaulted Ceiling(s), Full Bth Master Bdrm, Separate Shwr Tub

Area & Lot

  • Status Sold
  • Date Sold July 8, 2026
  • Living Area2,042 Sq.Ft.
  • Lot Area2,052 Sq.Ft.
  • MLS® ID6982699
  • TypeTownhouse
  • YEAR BUILT2005
  • Architecture StylesTerritorial/Santa Fe
  • View DescriptionCity Lights, Mountain(s)
  • Elementary SchoolAnasazi Elementary
  • Middle SchoolMountainside Middle School
  • High SchoolDesert Mountain High School
  • School DistrictScottsdale Unified District

Exterior

  • STORIES2
  • Garage Space2.0
  • water SourceCity Water
  • roofFoam
  • lot featuresDesert Back, Desert Front
  • parkingUnassigned
  • HEAT TYPENatural Gas
  • AIR CONDITIONINGCentral Air, Ceiling Fan(s)
  • sewerSewer in Cnctd, Public Sewer
  • security FeaturesFire Sprinkler System
  • other exterior FeaturesBalcony

Financial

  • Sales Price$670,000
  • Real Estate Tax $2,250/yr
  • HOA $525/mo

Work With Us

Goddes Homes believes the best compliment we can receive is repeat business and referrals. We never take for granted the trust our clients have in us and our promise to always provide the highest level of customer service reflects that. Contact us today to get started on your real estate journey.

Follow Us on Instagram