
7601 E Indian Bend Road 3045
SEE ALL PHOTOS
7601 E Indian Bend Road 3045
Courtesy of Goddes Homes, Brad A Goddes Listing Contact: 602-903-7209 
Active Under Contract

7601 E Indian Bend Road 3045

7601 E Indian Bend Road 3045, Scottsdale, AZ 85250

$675,000
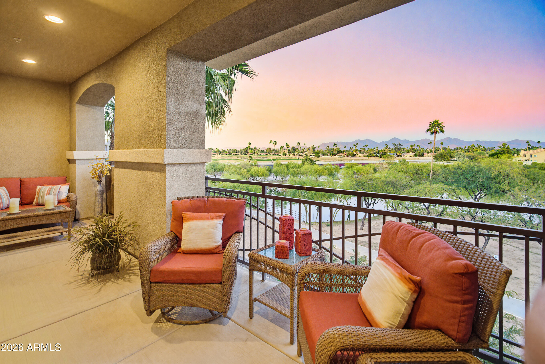
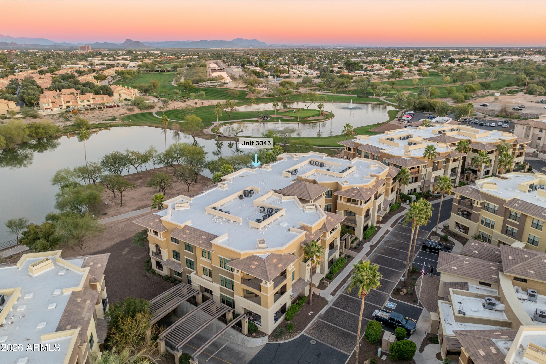
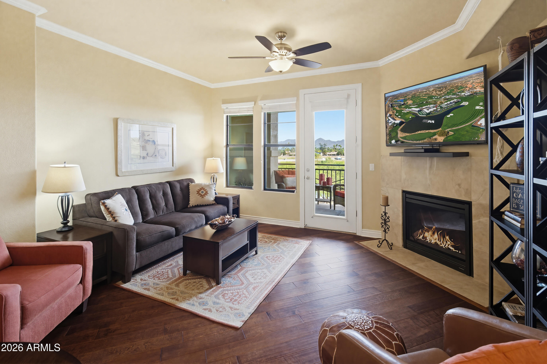
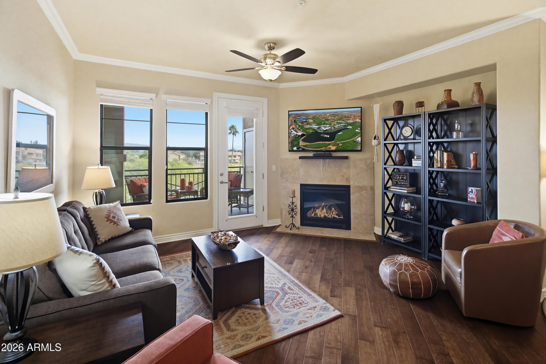
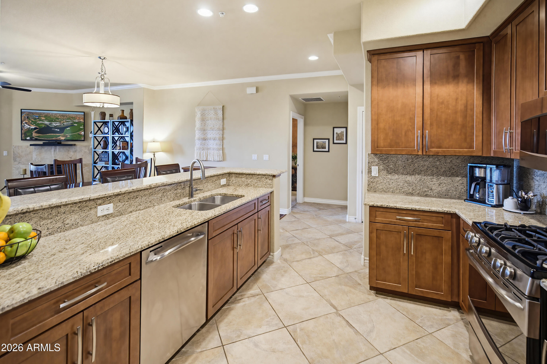
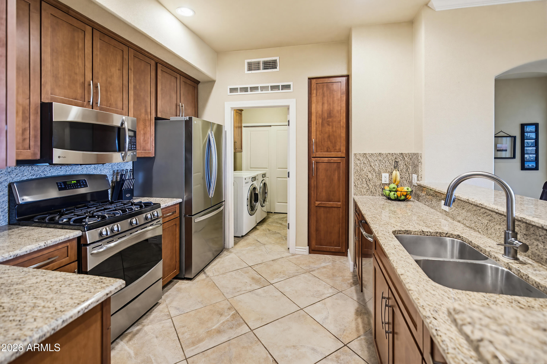
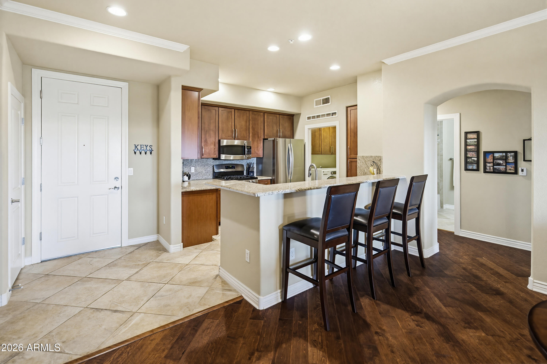
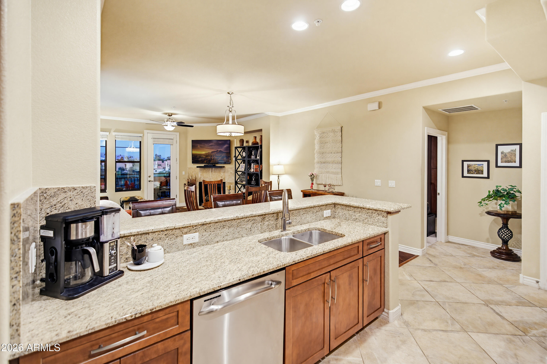
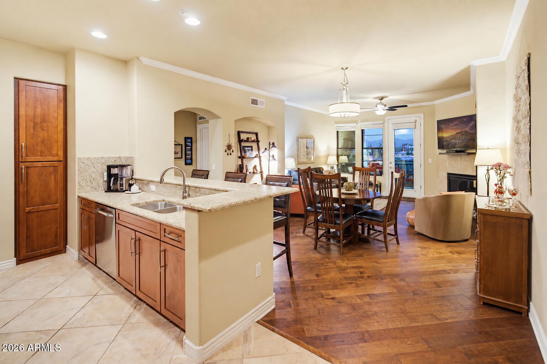
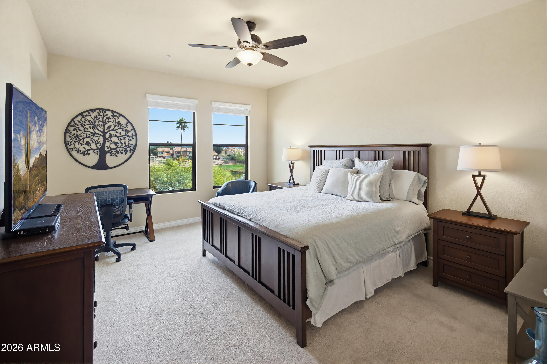
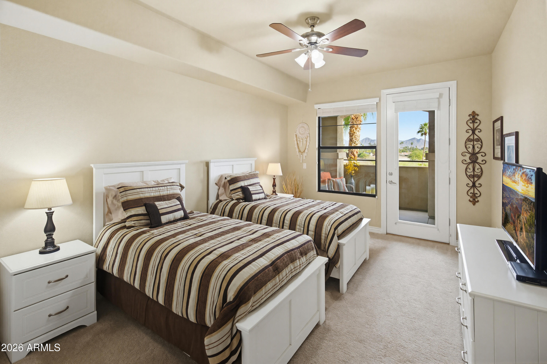
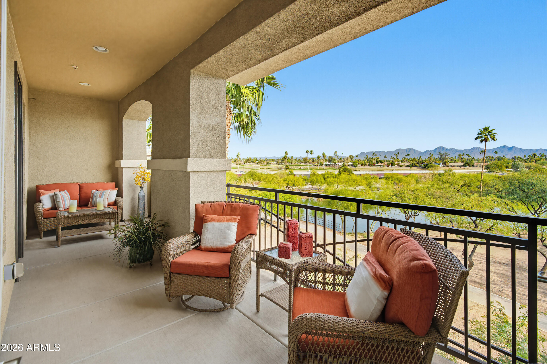
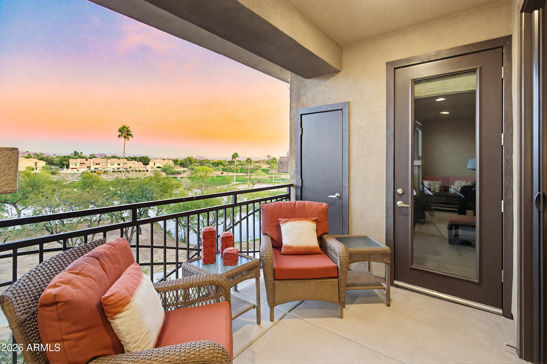
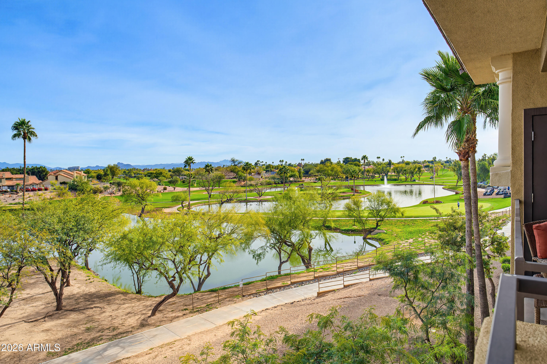
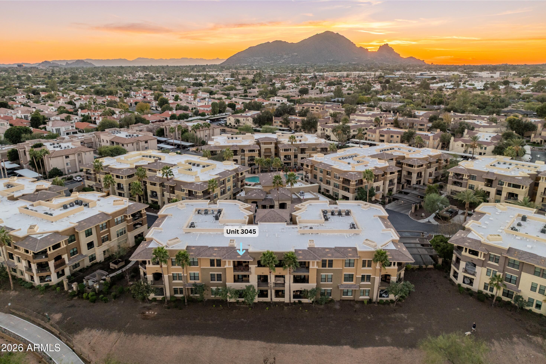
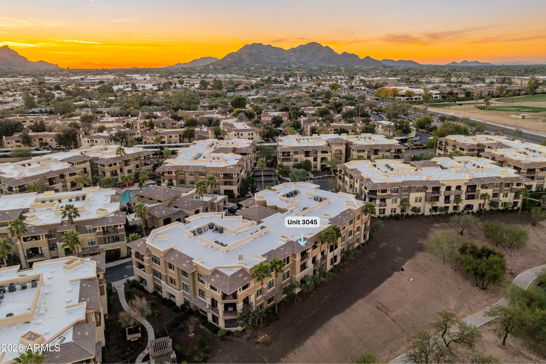
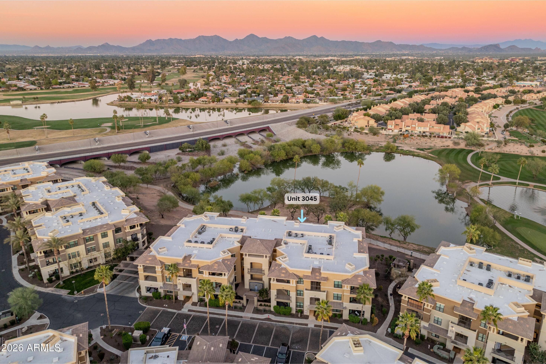
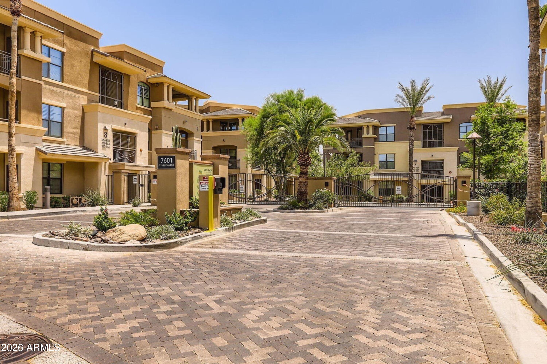
This luxury top-floor, third-level residence offers gorgeous unobstructed golf course, lake and McDowell Mountain views from a private, oversized covered patio. One of the larger floorplans in the community, this meticulously maintained 2 bed | 2 bath Diamante model delivers elevated living in one of McCormick Ranch's most desirable gated enclaves. The open, light-filled layout features a true split floor plan, providing complete privacy between bedrooms, with both bedrooms offering direct walk-out access to the balcony. Recent upgrades include engineered hardwood flooring in the living and dining areas, new remote-operated ceiling fixtures in the living room and primary suite, and new invisible retractable screen doors leading to the patio from both the living area and bedroom,

2
beds

2
baths

1,509 Sq.Ft. LIVING AREA

1,474 Sq.Ft. lot

Brad Goddes

Brad Goddes

Features & Amenities

Interior

  • total bedrooms2
  • Total bathrooms2
  • full bathrooms2
  • Flooring Carpet, Tile, Wood
  • Fireplace Living Room
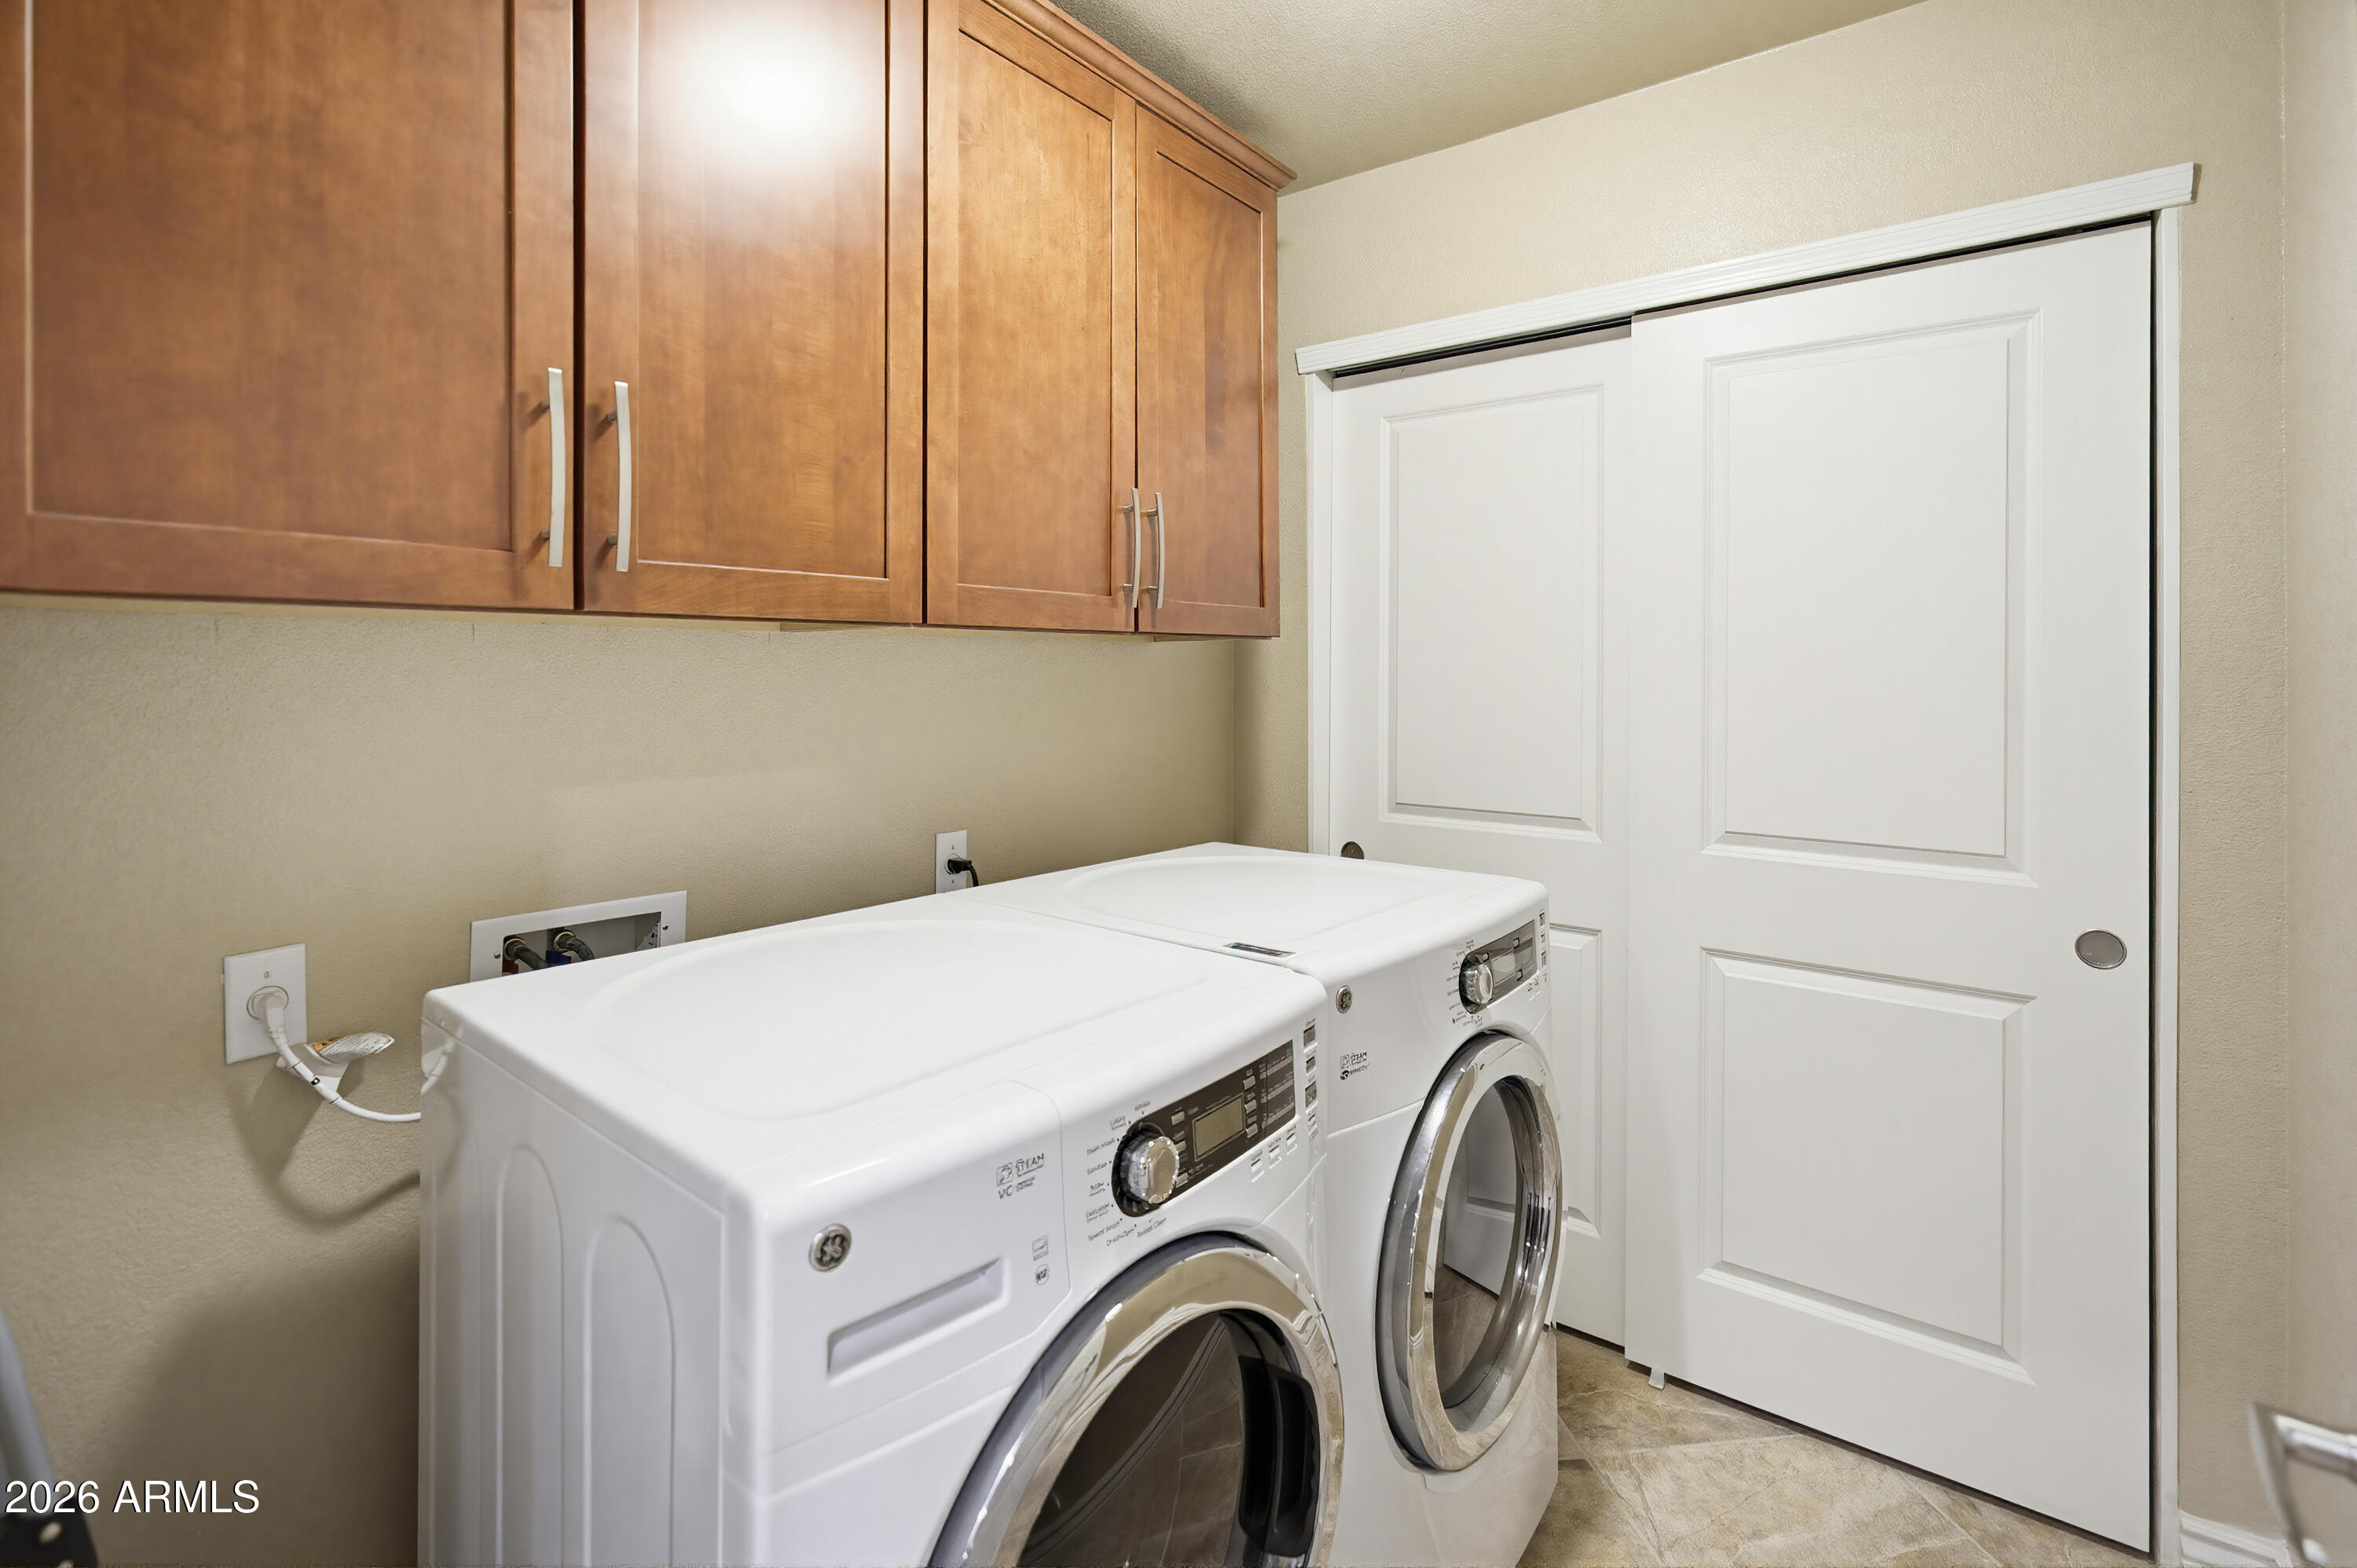
  • APPLIANCES Dryer, Washer, Refrigerator, Built-in Microwave, Disposal, Gas Range, Gas Oven
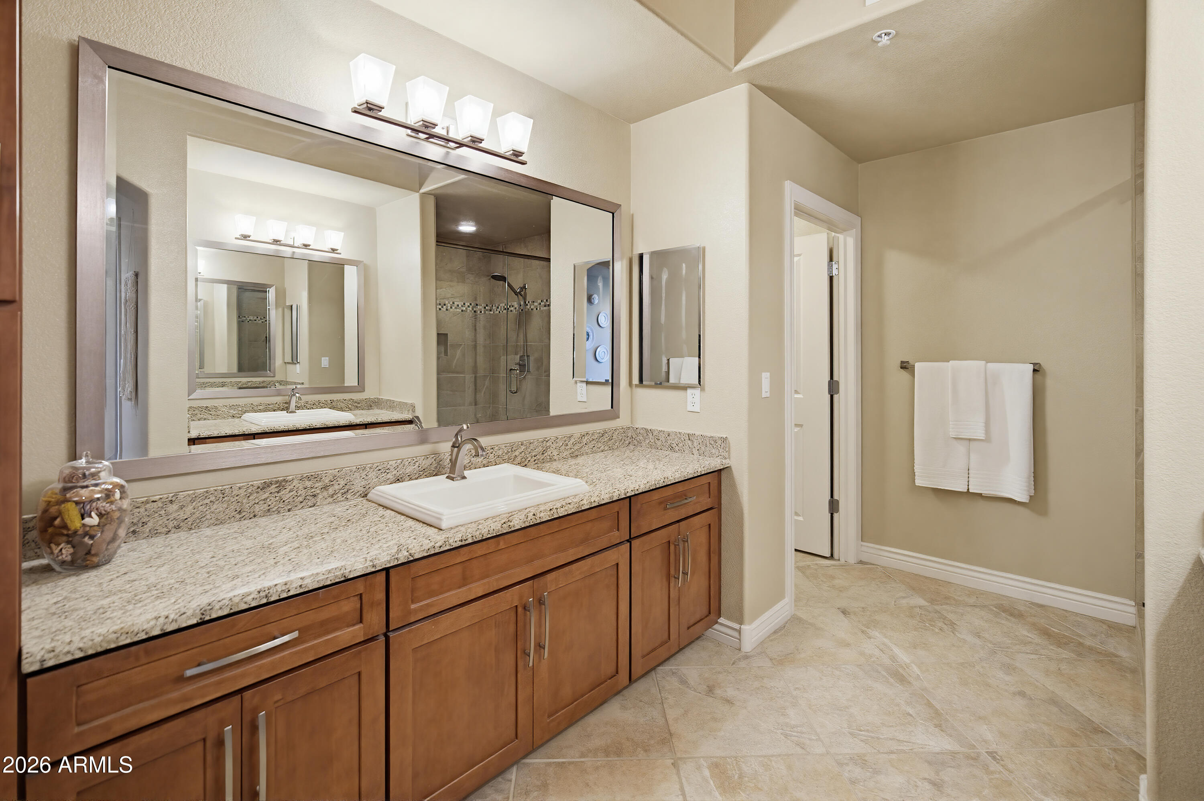
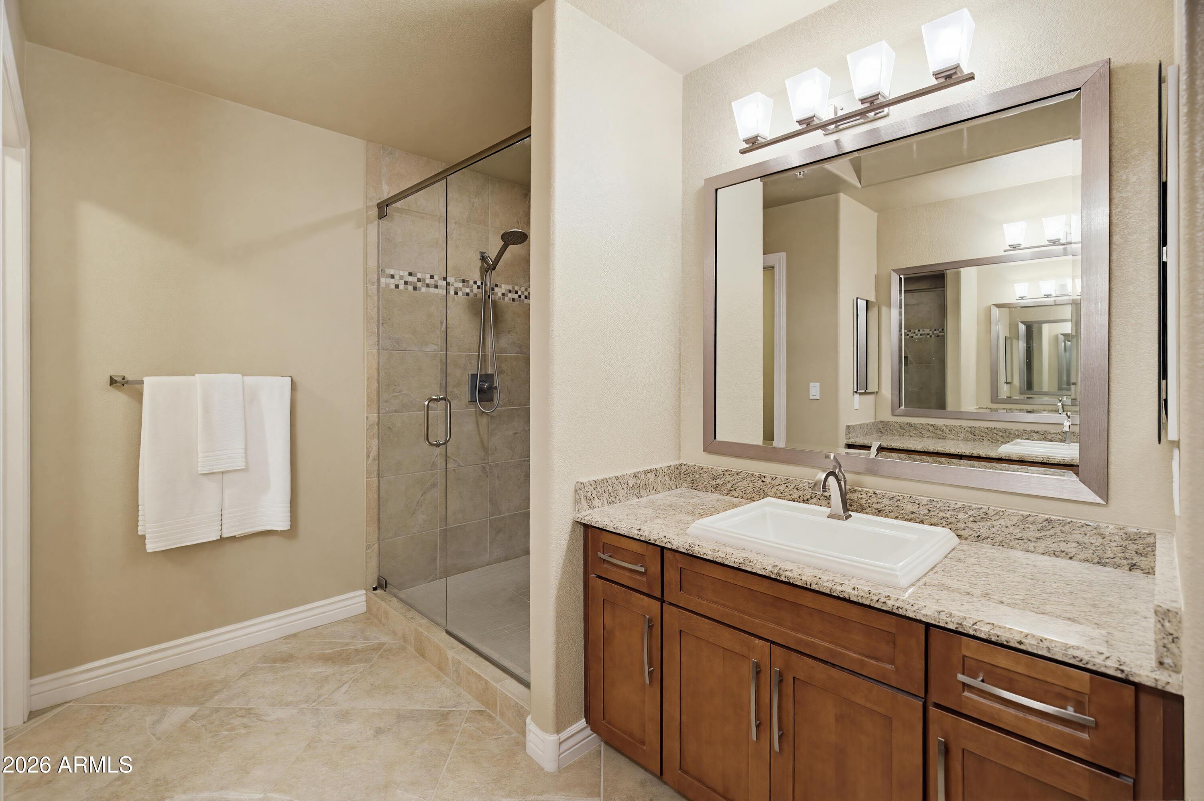
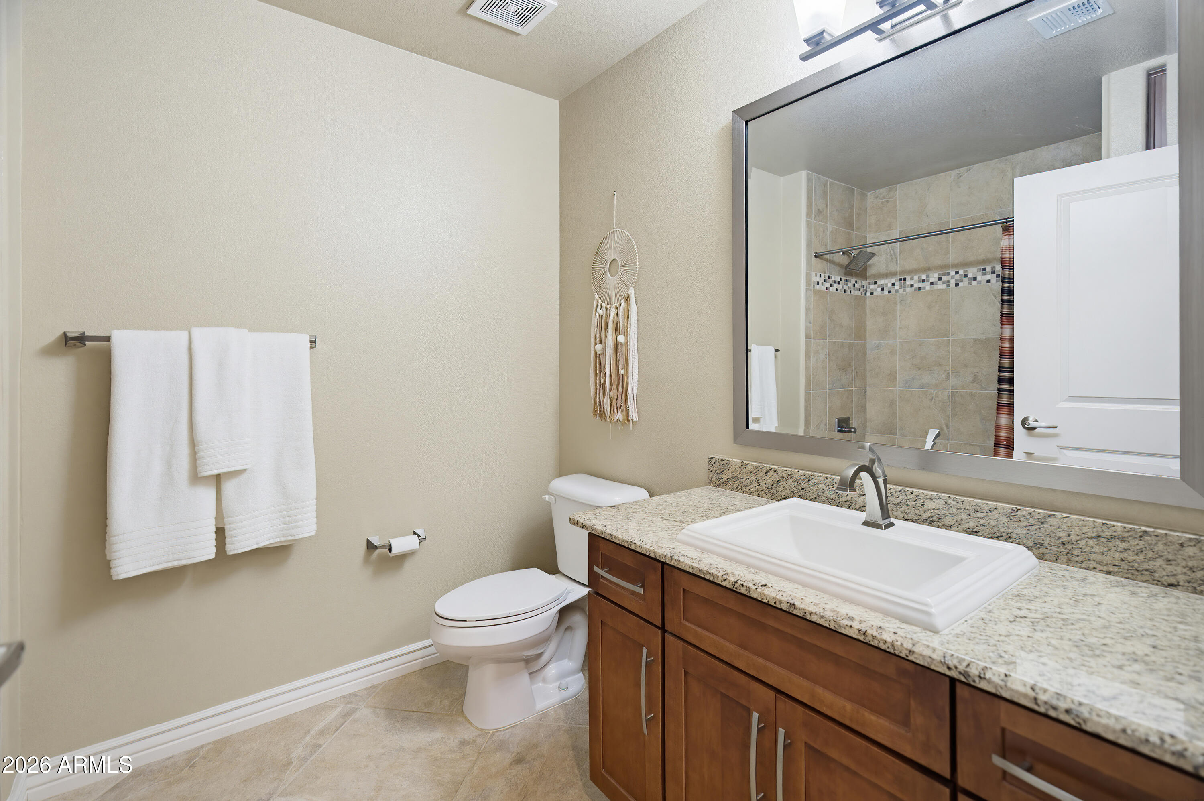
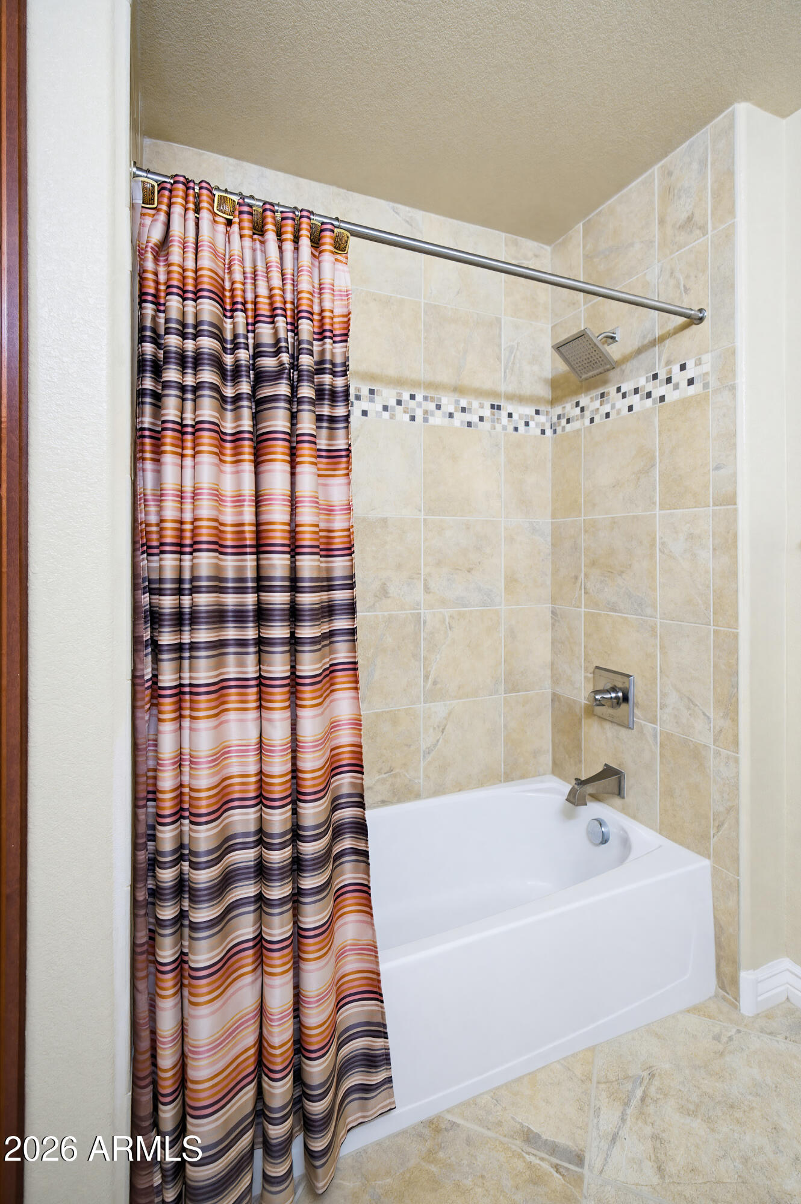
  • other interior Features High Speed Internet, Granite Counters, Double Vanity, Breakfast Bar, 9 Flat Ceilings, No Interior Steps, Pantry, Full Bth Master Bdrm, Separate Shwr Tub

Area & Lot

  • Status Active Under Contract
  • Living Area1,509 Sq.Ft.
  • Lot Area1,474 Sq.Ft.
  • MLS® ID7083279
  • TypeCondo
  • YEAR BUILT2013
  • View DescriptionGolf Course, Lake, Mountain(s)
  • Elementary SchoolKiva Elementary School
  • Middle SchoolMohave Middle School
  • High SchoolSaguaro High School
  • School DistrictScottsdale Unified District

Exterior

  • STORIES3
  • Garage Space2.0
  • water SourcePublic
  • roofTile, Foam
  • lot featuresNone, Borders Common Area, Waterfront Lot, On Golf Course
  • parkingAssigned, Community Structure
  • HEAT TYPENatural Gas
  • AIR CONDITIONINGCentral Air, Ceiling Fan(s)
  • sewerPublic Sewer
  • security FeaturesFire Sprinkler System
  • other exterior FeaturesBalcony

Financial

  • Sales Price$675,000
  • Real Estate Tax $3,188/yr
  • HOA $525/mo
image

Schedule a Showing

We would love to show you our beautiful property. Please select your preferred date and time below. An agent will be in touch shortly to confirm your appointment.

Schedule a Showing

We would love to show you our beautiful property. Please select your preferred date and time below. An agent will be in touch shortly to confirm your appointment.
Thank you for your interest in 7601 E Indian Bend Road 3045, Scottsdale, AZ 85250. We are reviewing your request and will be in touch shortly!

Mortgage Calculator

Estimate your monthly mortgage payment, including the principal and interest, property taxes, and HOA. Adjust the values to generate a more accurate rate.
All estimates are provided for informational purposes only. Actual amounts may vary.
$0,000 Your Payment 20 15 65
$0,000 Your Payment

Work With Us

Goddes Homes believes the best compliment we can receive is repeat business and referrals. We never take for granted the trust our clients have in us and our promise to always provide the highest level of customer service reflects that. Contact us today to get started on your real estate journey.

Follow Us on Instagram