5711 E CORRINE Drive
SEE ALL PHOTOS
5711 E CORRINE Drive
Sold

5711 E CORRINE Drive

5711 E Corrine Drive, Scottsdale, AZ 85254

$1,620,000
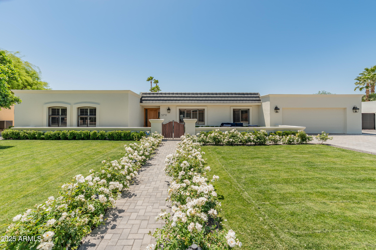
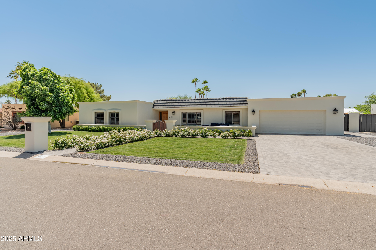
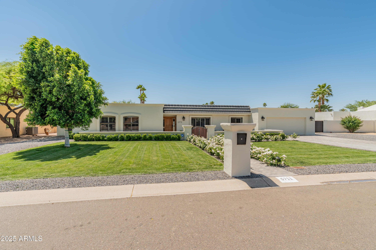
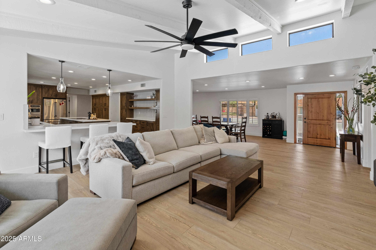
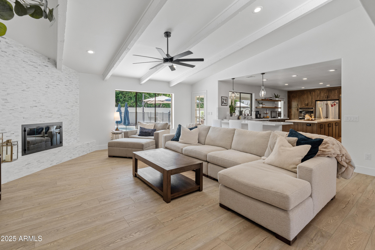
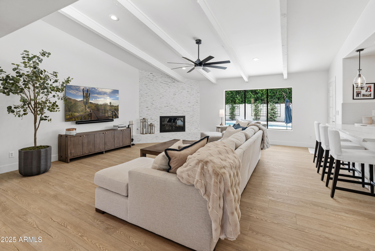
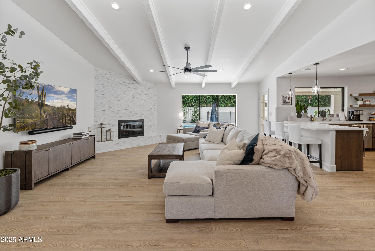
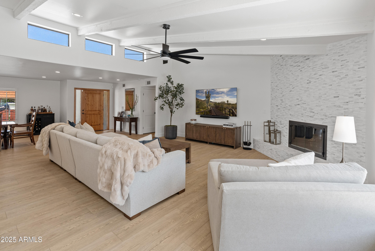
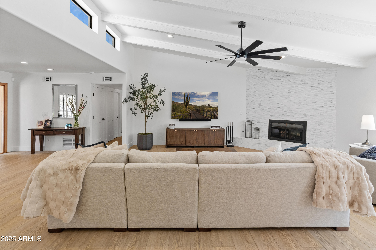
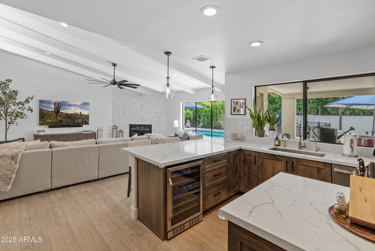
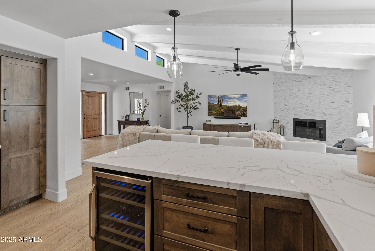
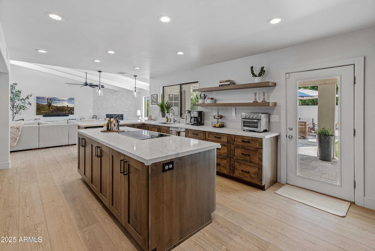
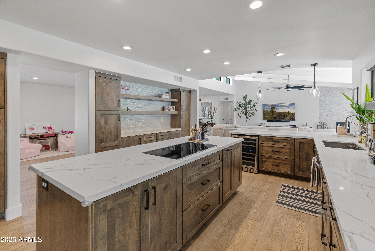
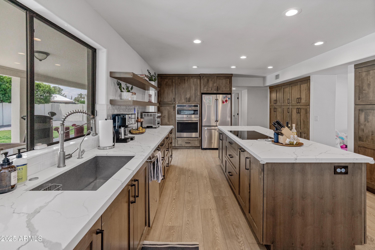
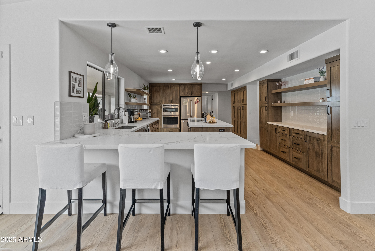
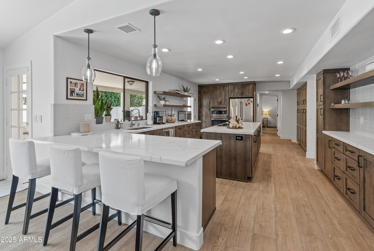
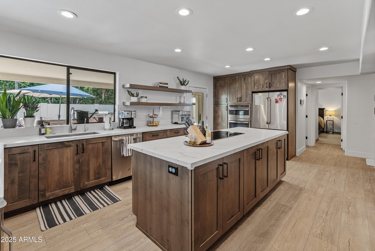
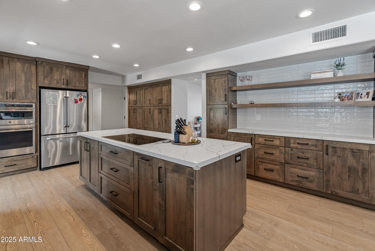
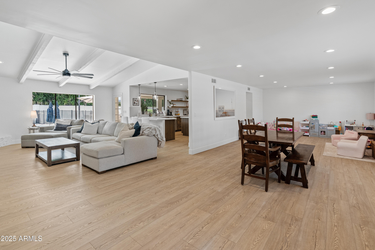
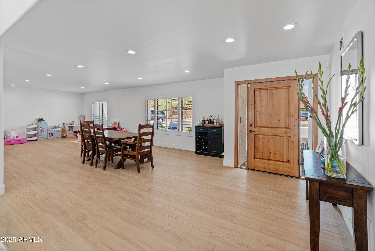
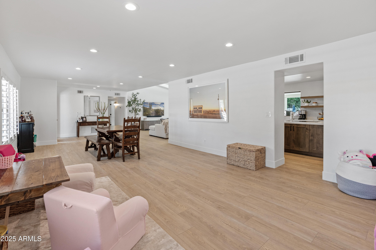
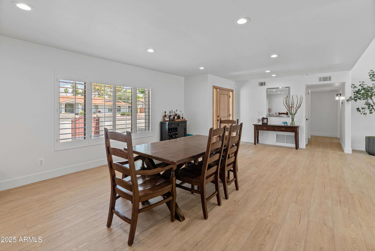

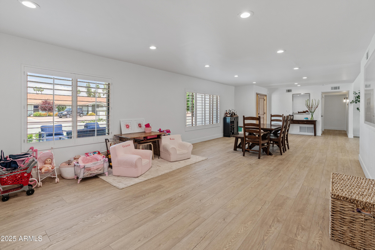
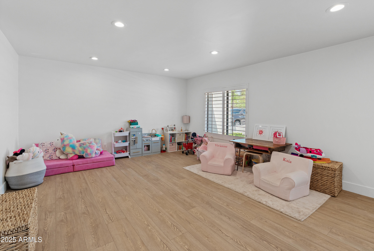
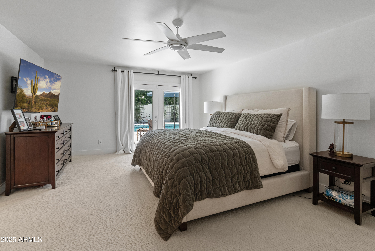
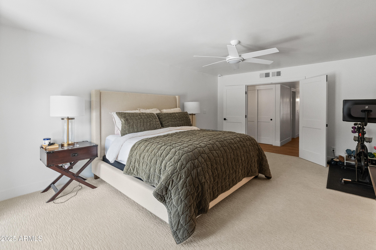
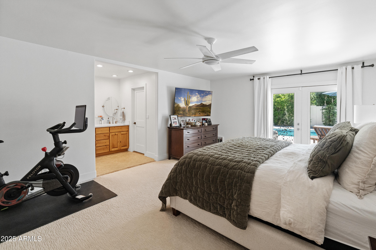
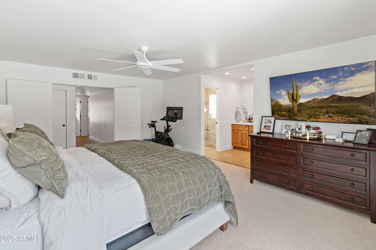
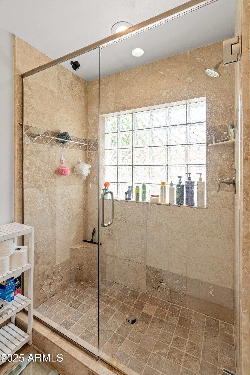
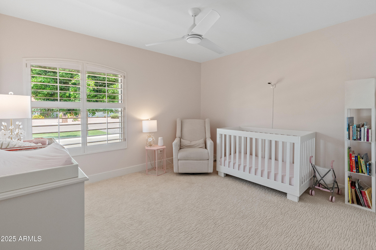
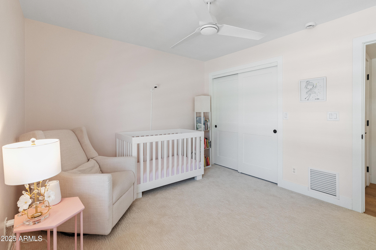
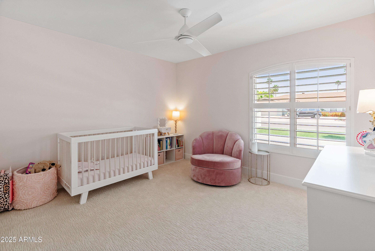
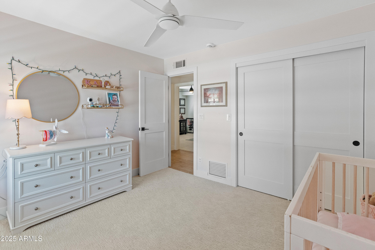
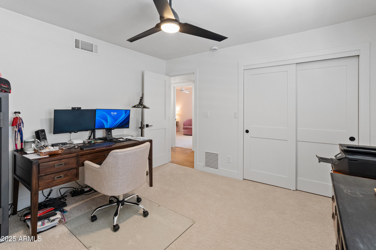
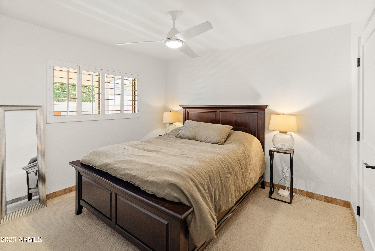
Welcome to this beautifully upgraded 5 bedroom, 3 bathroom single-family residence offering 2,768 square feet of refined living space in the heart of Scottsdale's prestigious ''Magic Zip Code.'' Thoughtfully updated from the inside out, this home seamlessly blends timeless style with today's most desirable features, all nestled on a north/south-facing lot for optimal light and energy efficiency. Step inside to find a spacious, light-filled layout enhanced by new flooring, a stunning gas fireplace, and a fully renovated chef's kitchen outfitted with premium finishes and modern appliances.
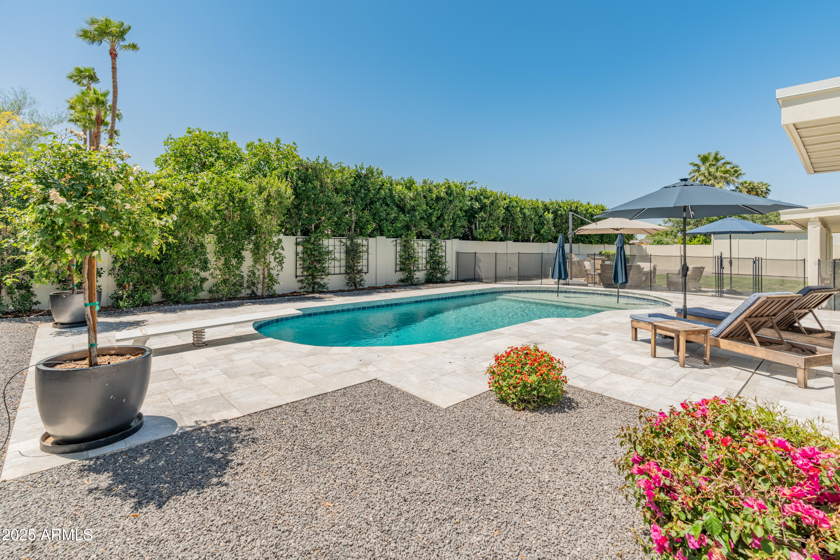
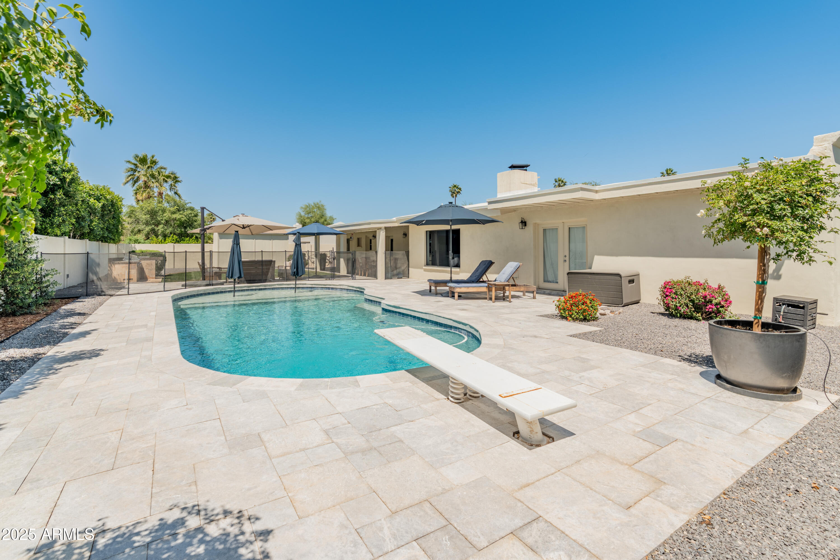
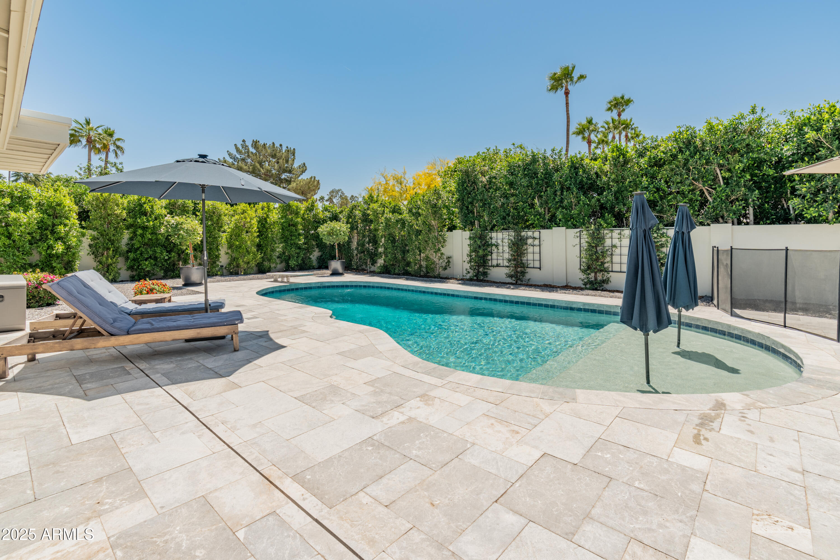
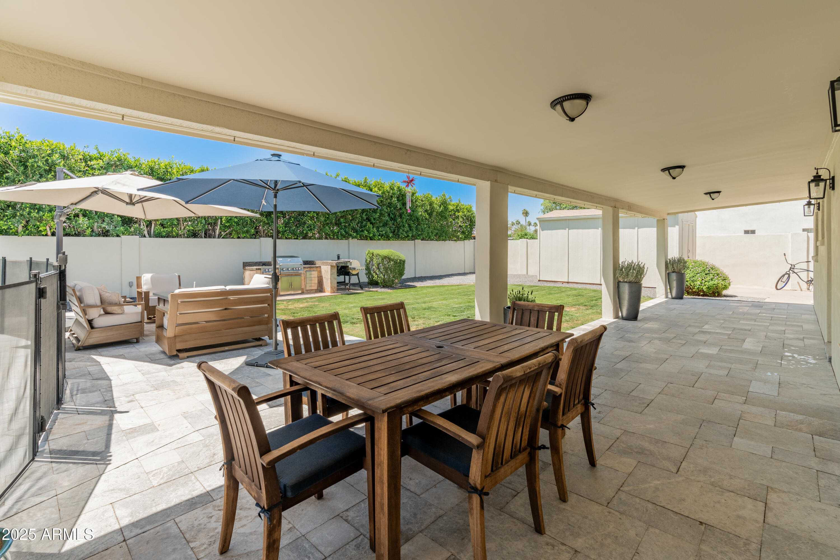
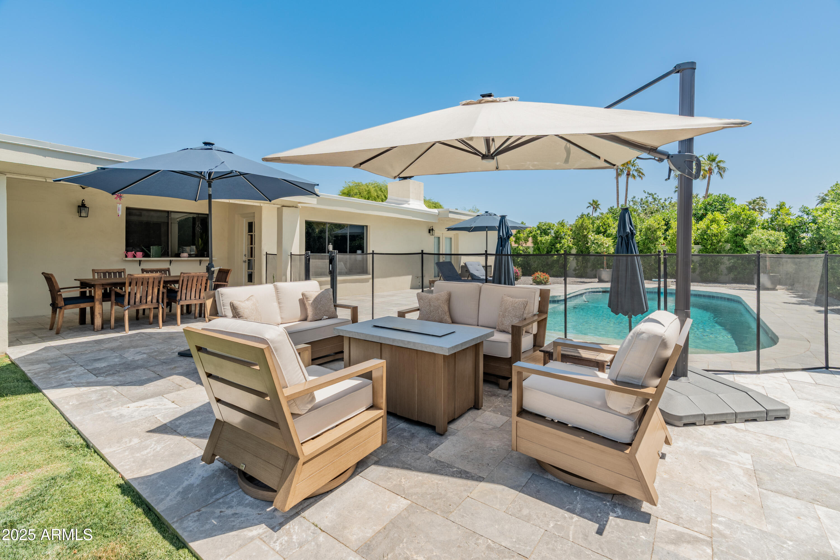
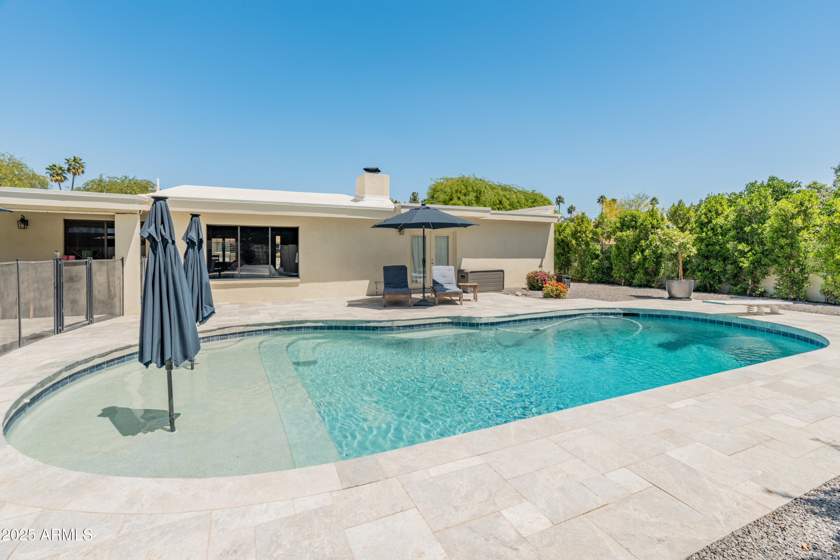
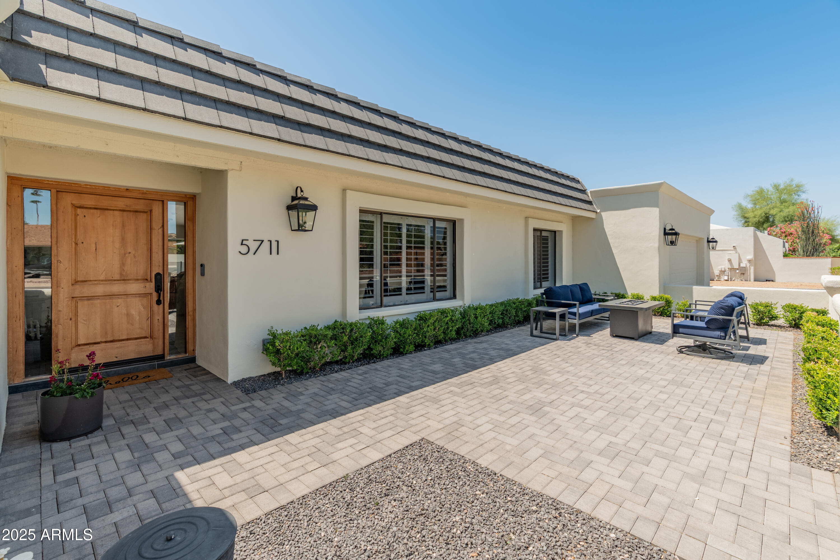
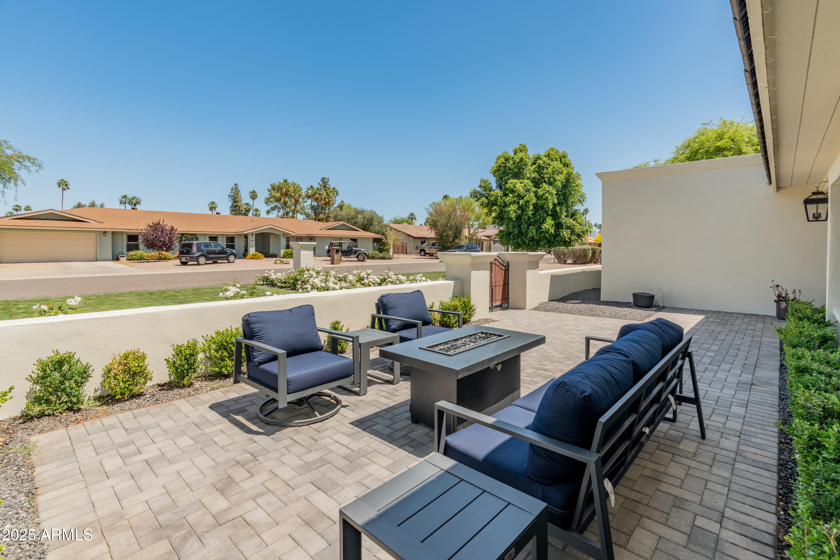
The large back yard is lined with Ficus, offering privacy from neighbors. The resurfaced PebbleTec pool is framed by new marble pavers on the patio and pool deck, surrounded by professionally landscaped front and back yards for ultimate tranquility and curb appeal. The elegant updated paver driveway, walkway, and front courtyard further elevate the home's sophisticated aesthetic.

Located just minutes from Kierland Commons, Scottsdale Quarter, and top-rated schools, this home offers the ideal balance of convenience, community, and quiet sophistication.

5
beds

3
baths

2,768 Sq.Ft. LIVING AREA

0.33 Acres lot

Brad Goddes

Brad Goddes

Features & Amenities

Interior

  • total bedrooms5
  • Total bathrooms3
  • full bathrooms3

  • Laundry room Inside
  • Flooring Carpet, Vinyl, Tile
  • Fireplace Family Room, Gas
  • APPLIANCES Water Softener Owned, Reverse Osmosis, Refrigerator, Built-in Microwave, Dishwasher, Disposal, Electric Oven, Electric Cooktop
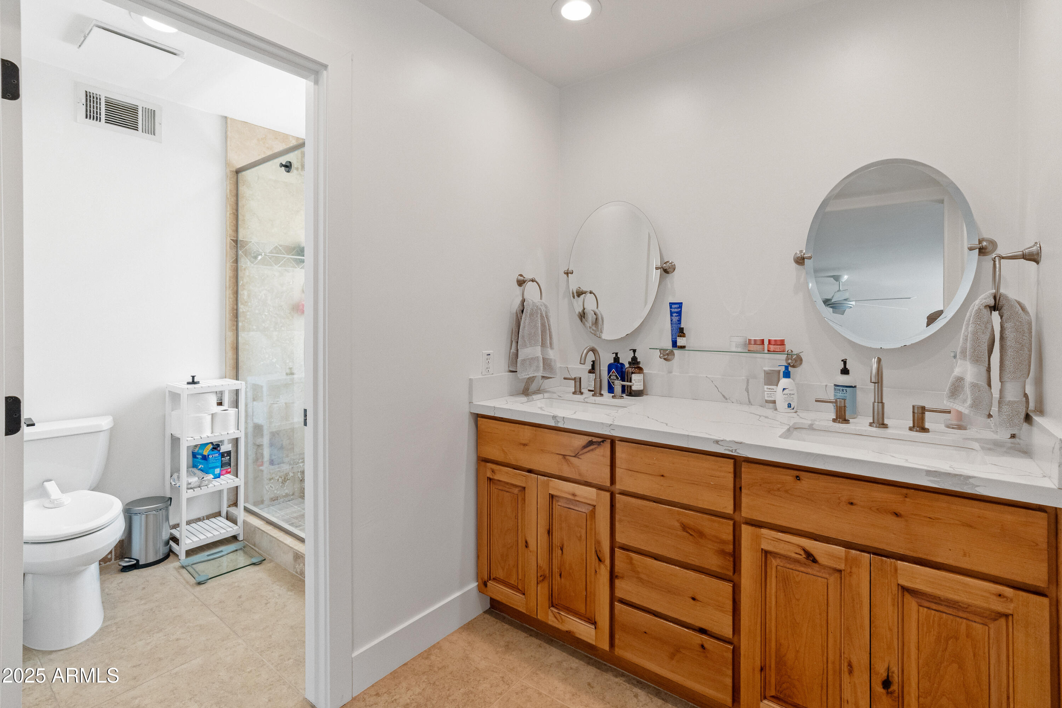
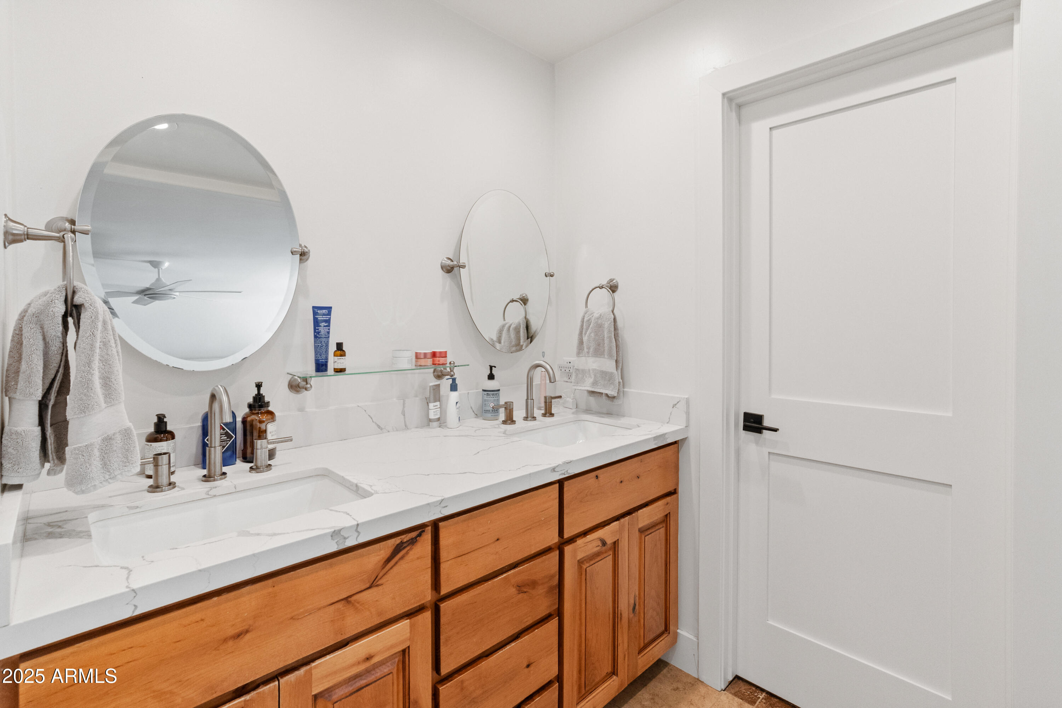
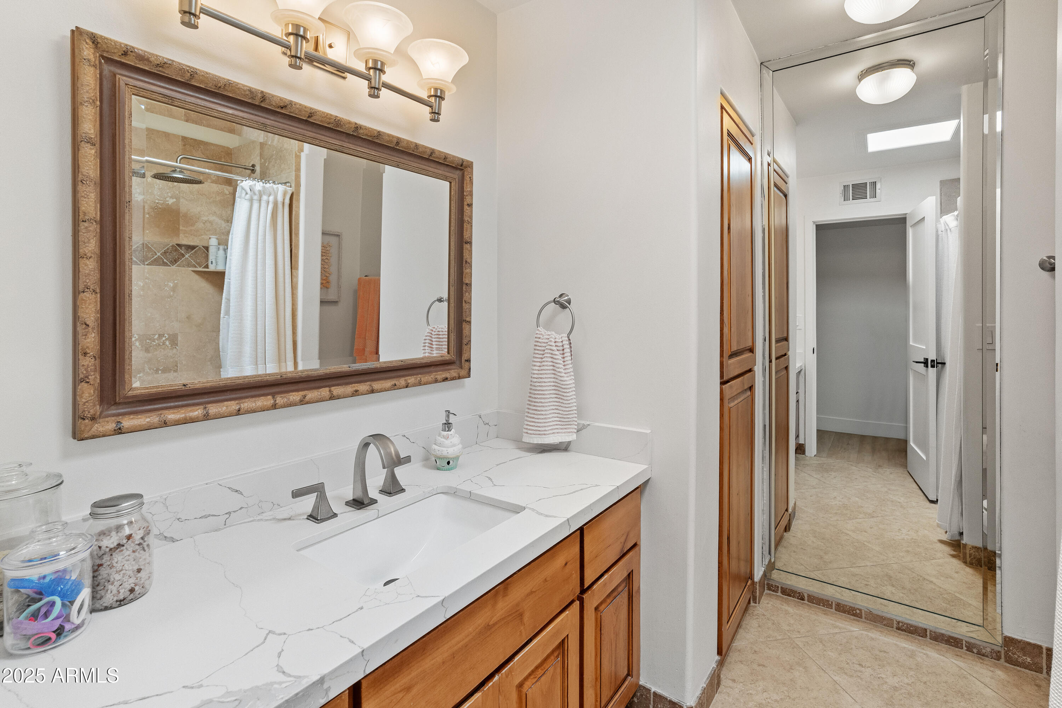
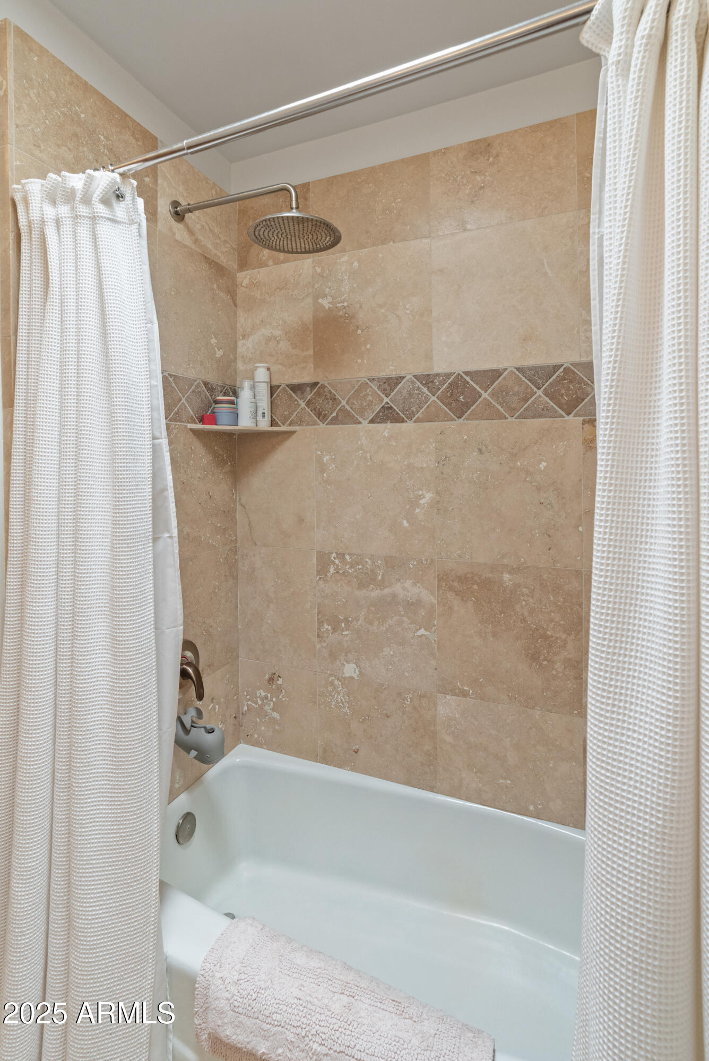
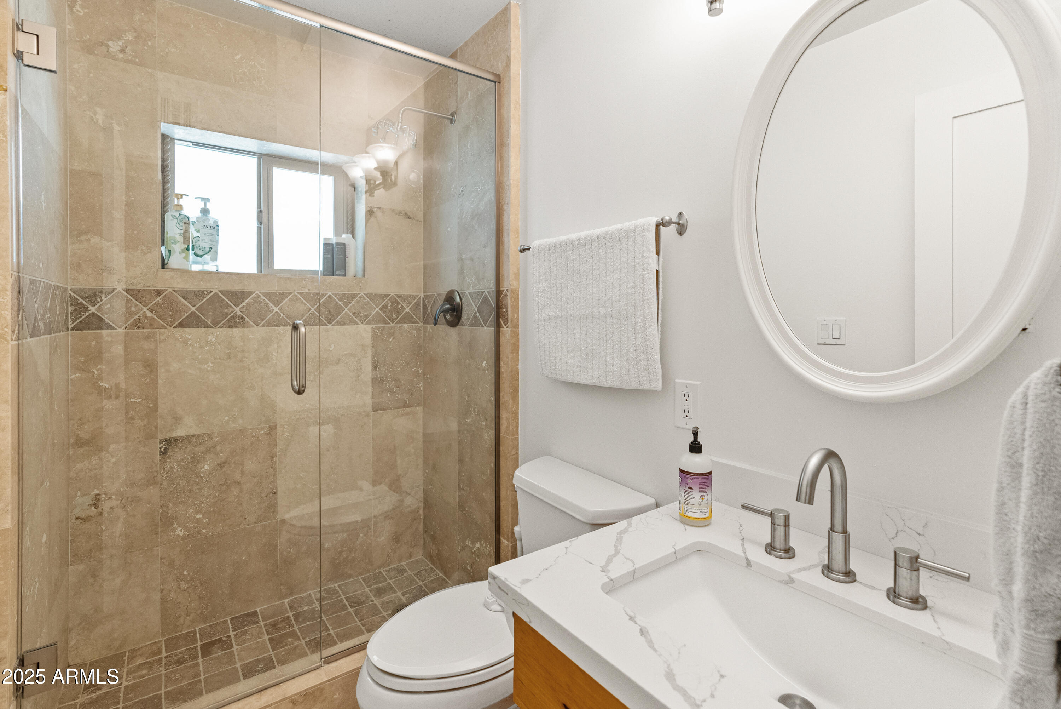
  • other interior Features Quartz Countertops, High Speed Internet, Double Vanity, Eat-in Kitchen, Breakfast Bar, No Interior Steps, Vaulted Ceiling(s), Kitchen Island, 3/4 Bath Master Bdrm

Area & Lot

  • Status Sold
  • Date Sold May 20, 2026
  • Living Area2,768 Sq.Ft.
  • Lot Area0.33 Acres
  • MLS® ID7005930
  • TypeResidential
  • YEAR BUILT1977
  • NeighborhoodNorth Scottsdale
  • Architecture StylesOther, Ranch, Spanish
  • Elementary SchoolDesert Shadows Elementary School
  • Middle SchoolDesert Shadows Middle School
  • High SchoolHorizon High School
  • School DistrictParadise Valley Unified District

Exterior

  • STORIES1
  • Garage Space2.0
  • water SourceCity Water
  • PoolDiving Pool, Fenced
  • roofFoam
  • lot featuresNorth/South Exposure, Grass Front, Grass Back, Auto Timer H 2 O Front, Auto Timer H 2 O Back, Irrigation Front, Irrigation Back
  • parkingRV Access/Parking, RV Gate, Garage Door Opener
  • HEAT TYPEElectric
  • AIR CONDITIONINGCentral Air, Ceiling Fan(s)
  • sewerPublic Sewer
  • Disability FeaturesLever Handles
  • other exterior FeaturesMisting System, Storage, Built-in Barbecue

Financial

  • Sales Price$1,620,000
  • Real Estate Tax $4,336/yr

North Scottsdale

Explore

Work With Us

Goddes Homes believes the best compliment we can receive is repeat business and referrals. We never take for granted the trust our clients have in us and our promise to always provide the highest level of customer service reflects that. Contact us today to get started on your real estate journey.

Follow Us on Instagram