8901 E Lupine Avenue
SEE ALL PHOTOS
8901 E Lupine Avenue
Courtesy of Goddes Homes, Brad A Goddes Listing Contact: 602-903-7209 
For Sale

8901 E Lupine Avenue

8901 E Lupine Avenue, Scottsdale, AZ 85260

$695,000
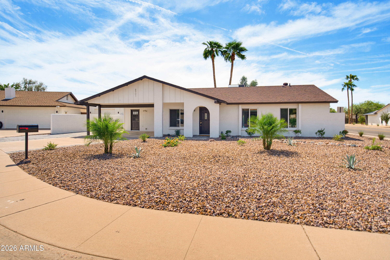
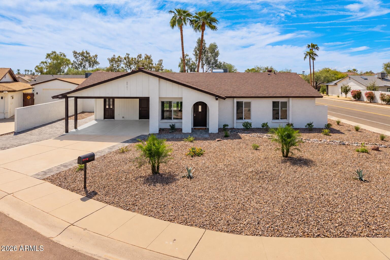
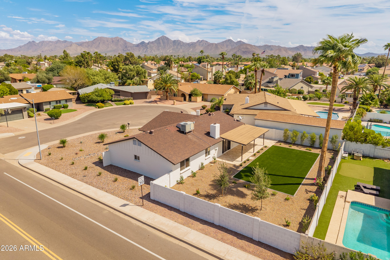
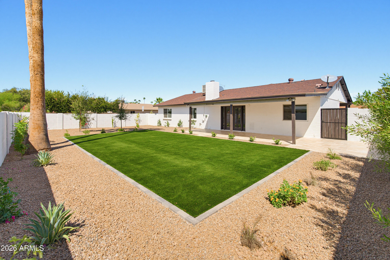
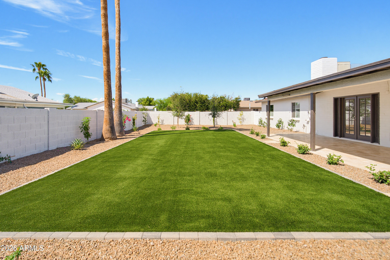
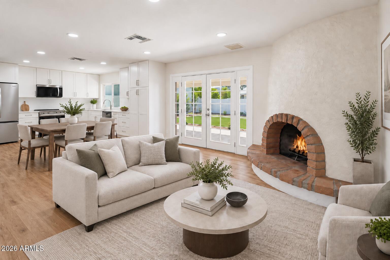
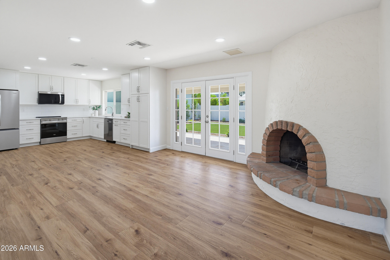
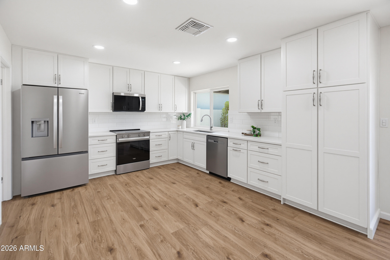
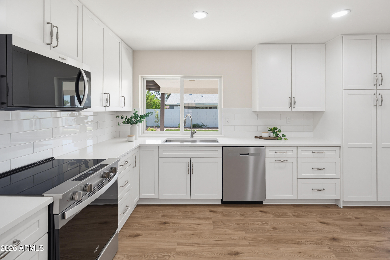
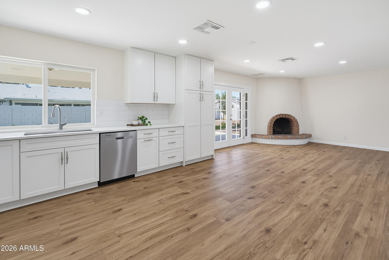
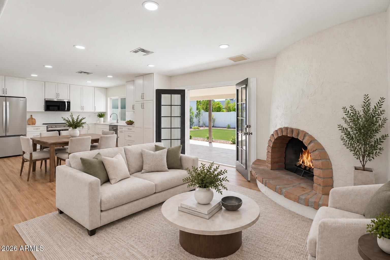
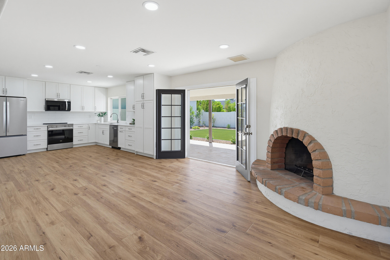
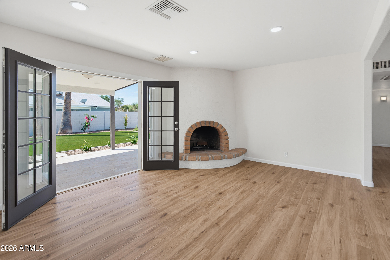
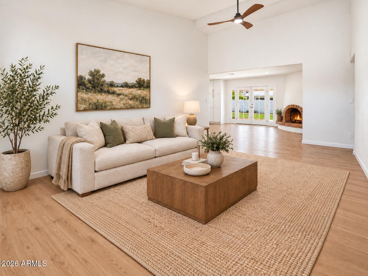
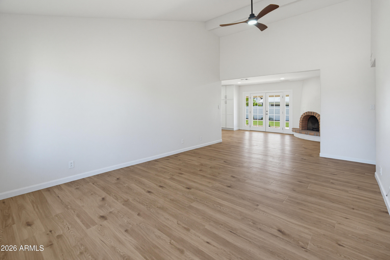
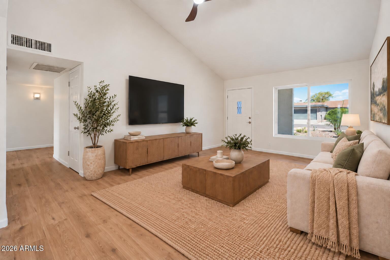
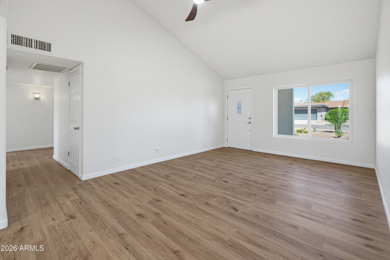
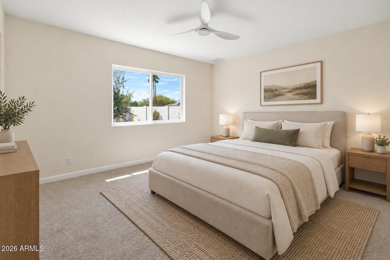
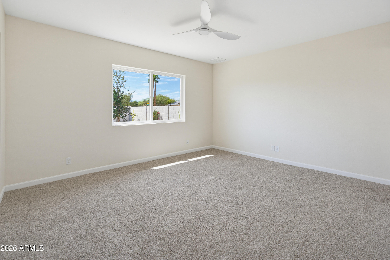
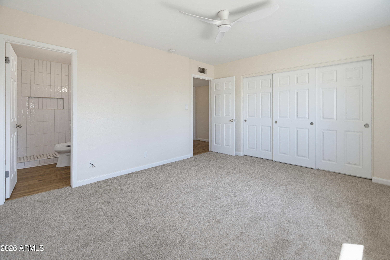
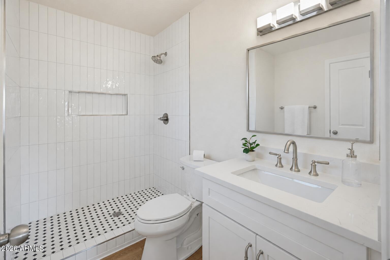
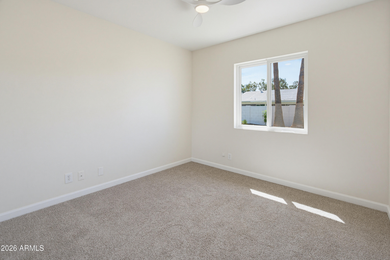
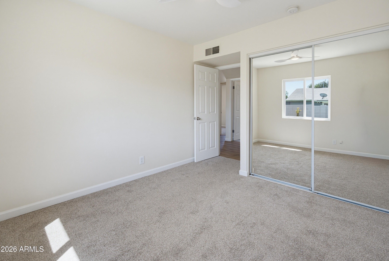
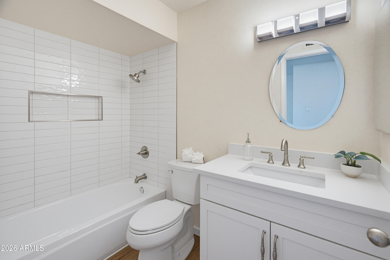
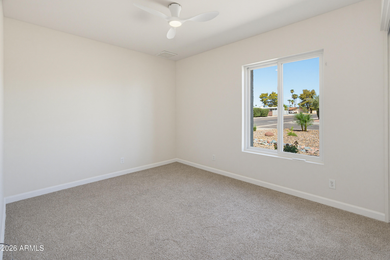
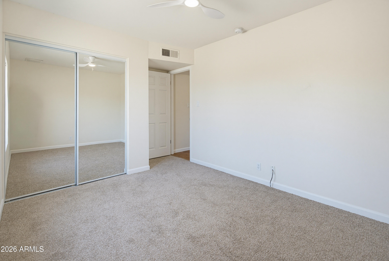
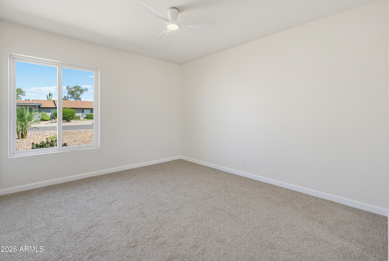
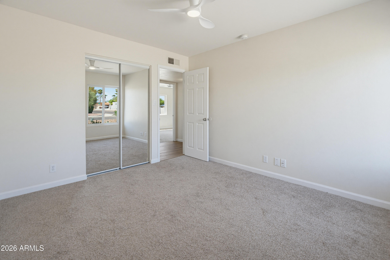
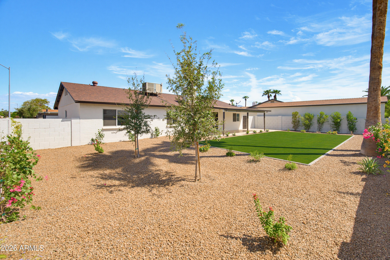
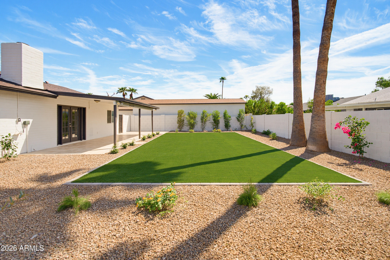
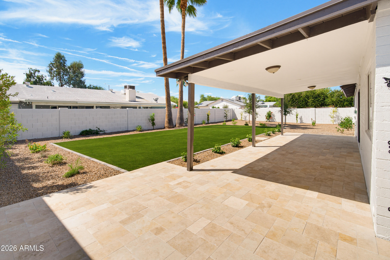
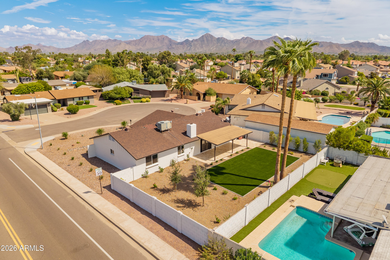
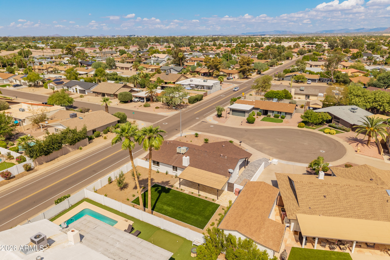
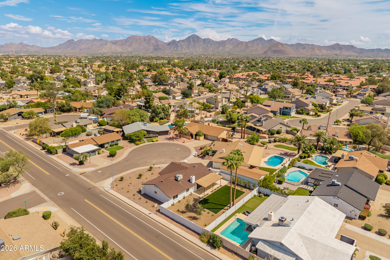
Beautifully remodeled, light and bright, and truly move-in ready in a highly desirable Scottsdale location! This charming single-level 4-bedroom home offers no a North/South-facing cul-de-sac lot (south-facing backyard) and no HOA. The home has been extensively updated throughout, including a fully remodeled kitchen with new cabinetry, countertops, and appliances; remodeled bathrooms; new flooring; fresh interior paint; updated windows; and additional improvements throughout. The open floor plan is filled with natural light and features a cozy wood-burning fireplace that adds warmth and character to the main living space. Outside, the large backyard has been refreshed with new landscaping, artificial turf, and a newly tiled covered patio, creating a low-maintenance space with plenty of room to relax, entertain, play, or enjoy Arizona's indoor-outdoor lifestyle.

The location is a major highlight. Tucked into an established Scottsdale neighborhood with convenient access to highly regarded Scottsdale Unified schools, Loop 101, parks, golf, shopping, dining, and entertainment, this home offers an ideal combination of neighborhood charm and everyday convenience.

With its cul-de-sac setting, spacious yard, extensive remodel, open layout, and excellent Scottsdale location, this is a rare opportunity to own a turnkey home in a fantastic area.

4
beds

2
baths

1,549 Sq.Ft. LIVING AREA

8,405 Sq.Ft. lot

Brad Goddes

Brad Goddes

Features & Amenities

Interior

  • total bedrooms4
  • Total bathrooms2
  • full bathrooms2
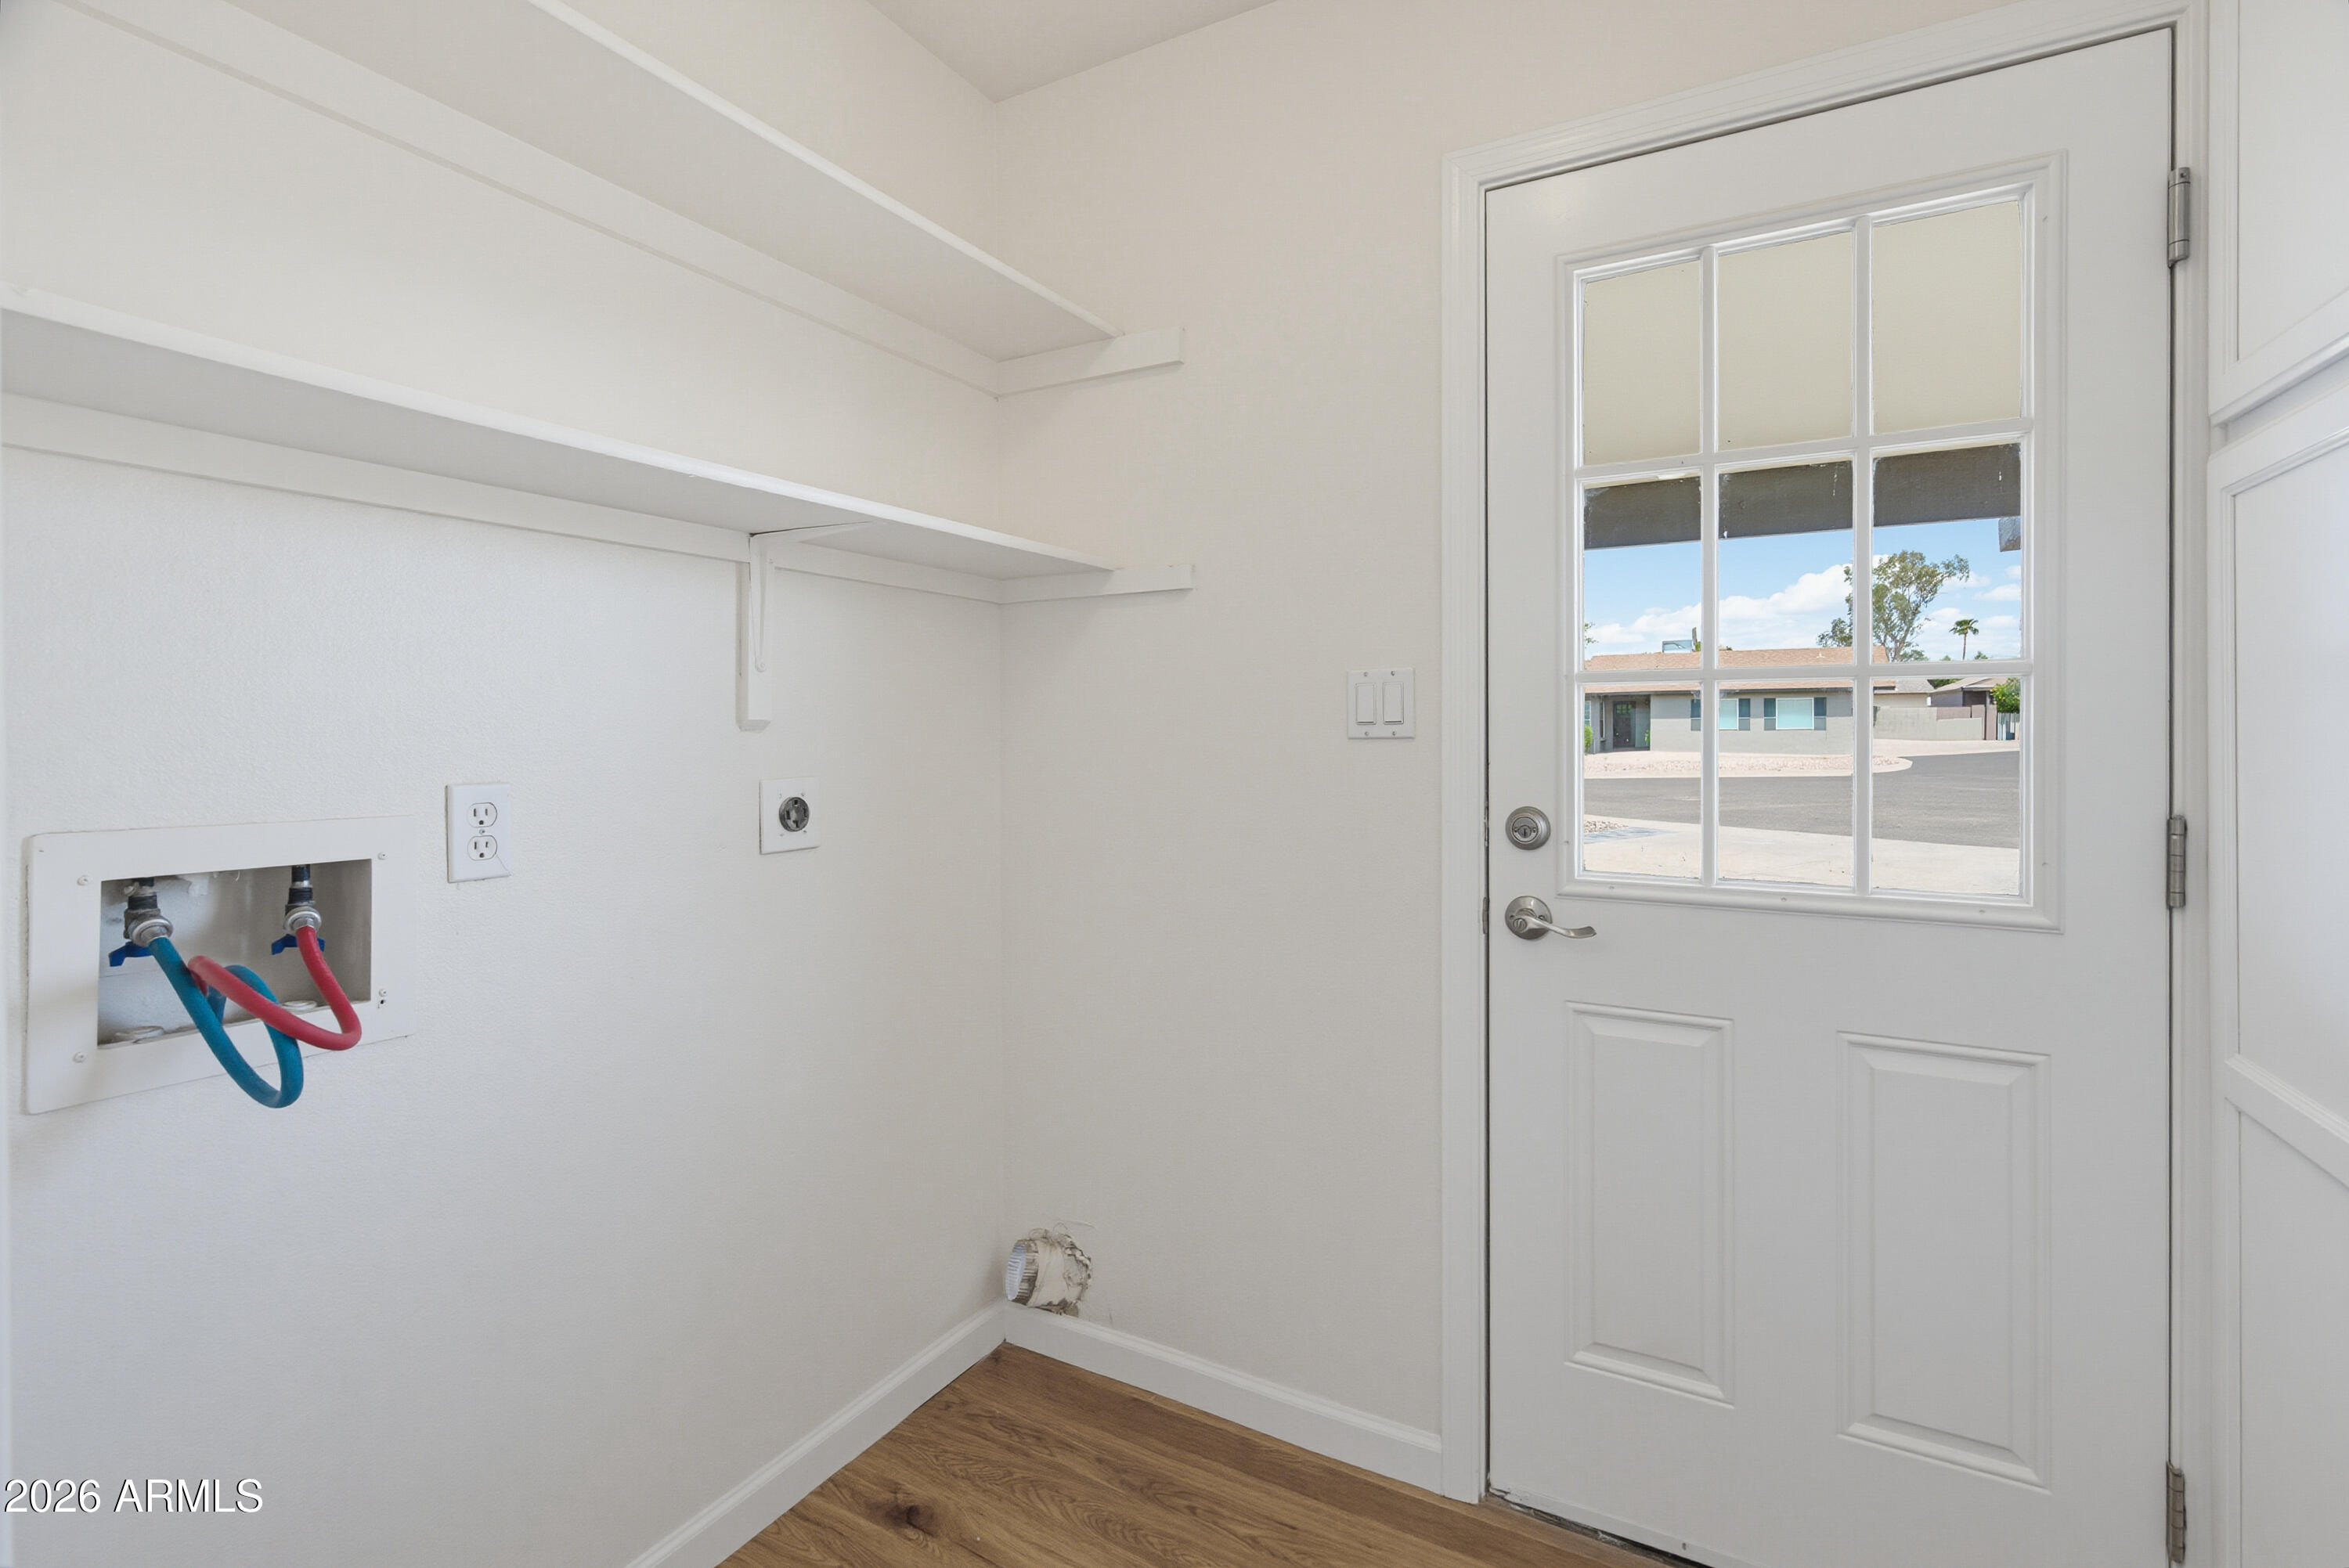
  • Laundry room Wshr/Dry Hook Up Only
  • Flooring Carpet, Vinyl
  • Fireplace Wood Burning
  • APPLIANCES Refrigerator, Built-in Microwave, Dishwasher, Disposal, Electric Oven, Electric Cooktop
  • other interior Features Quartz Countertops, High Speed Internet, Eat-in Kitchen, 3/4 Bath Master Bdrm

Area & Lot

  • Status For Sale
  • Living Area1,549 Sq.Ft.
  • Lot Area8,405 Sq.Ft.
  • MLS® ID7081253
  • TypeResidential
  • YEAR BUILT1979
  • NeighborhoodNorth Scottsdale
  • Architecture StylesMid-Century Modern
  • Elementary SchoolRedfield Elementary School
  • Middle SchoolDesert Canyon Middle School
  • High SchoolDesert Mountain High School
  • School DistrictScottsdale Unified District

Exterior

  • STORIES1
  • water SourcePublic
  • roofComposition
  • lot featuresNorth/South Exposure, Sprinklers In Rear, Sprinklers In Front, Desert Back, Desert Front, Synthetic Grass Back
  • parkingAttached Carport
  • HEAT TYPEElectric
  • AIR CONDITIONINGHeat Pump, Central Air
  • sewerPublic Sewer

Financial

  • Sales Price$695,000
  • Real Estate Tax $1,952/yr
image

Schedule a Showing

We would love to show you our beautiful property. Please select your preferred date and time below. An agent will be in touch shortly to confirm your appointment.

Schedule a Showing

We would love to show you our beautiful property. Please select your preferred date and time below. An agent will be in touch shortly to confirm your appointment.
Thank you for your interest in 8901 E Lupine Avenue, Scottsdale, AZ 85260. We are reviewing your request and will be in touch shortly!

Mortgage Calculator

Estimate your monthly mortgage payment, including the principal and interest, property taxes, and HOA. Adjust the values to generate a more accurate rate.
All estimates are provided for informational purposes only. Actual amounts may vary.
$0,000 Your Payment 20 15 65
$0,000 Your Payment

North Scottsdale

Explore

Work With Us

Goddes Homes believes the best compliment we can receive is repeat business and referrals. We never take for granted the trust our clients have in us and our promise to always provide the highest level of customer service reflects that. Contact us today to get started on your real estate journey.

Follow Us on Instagram